FRAME
Regenerative living multipurpose residential building in Brooklyn, NY
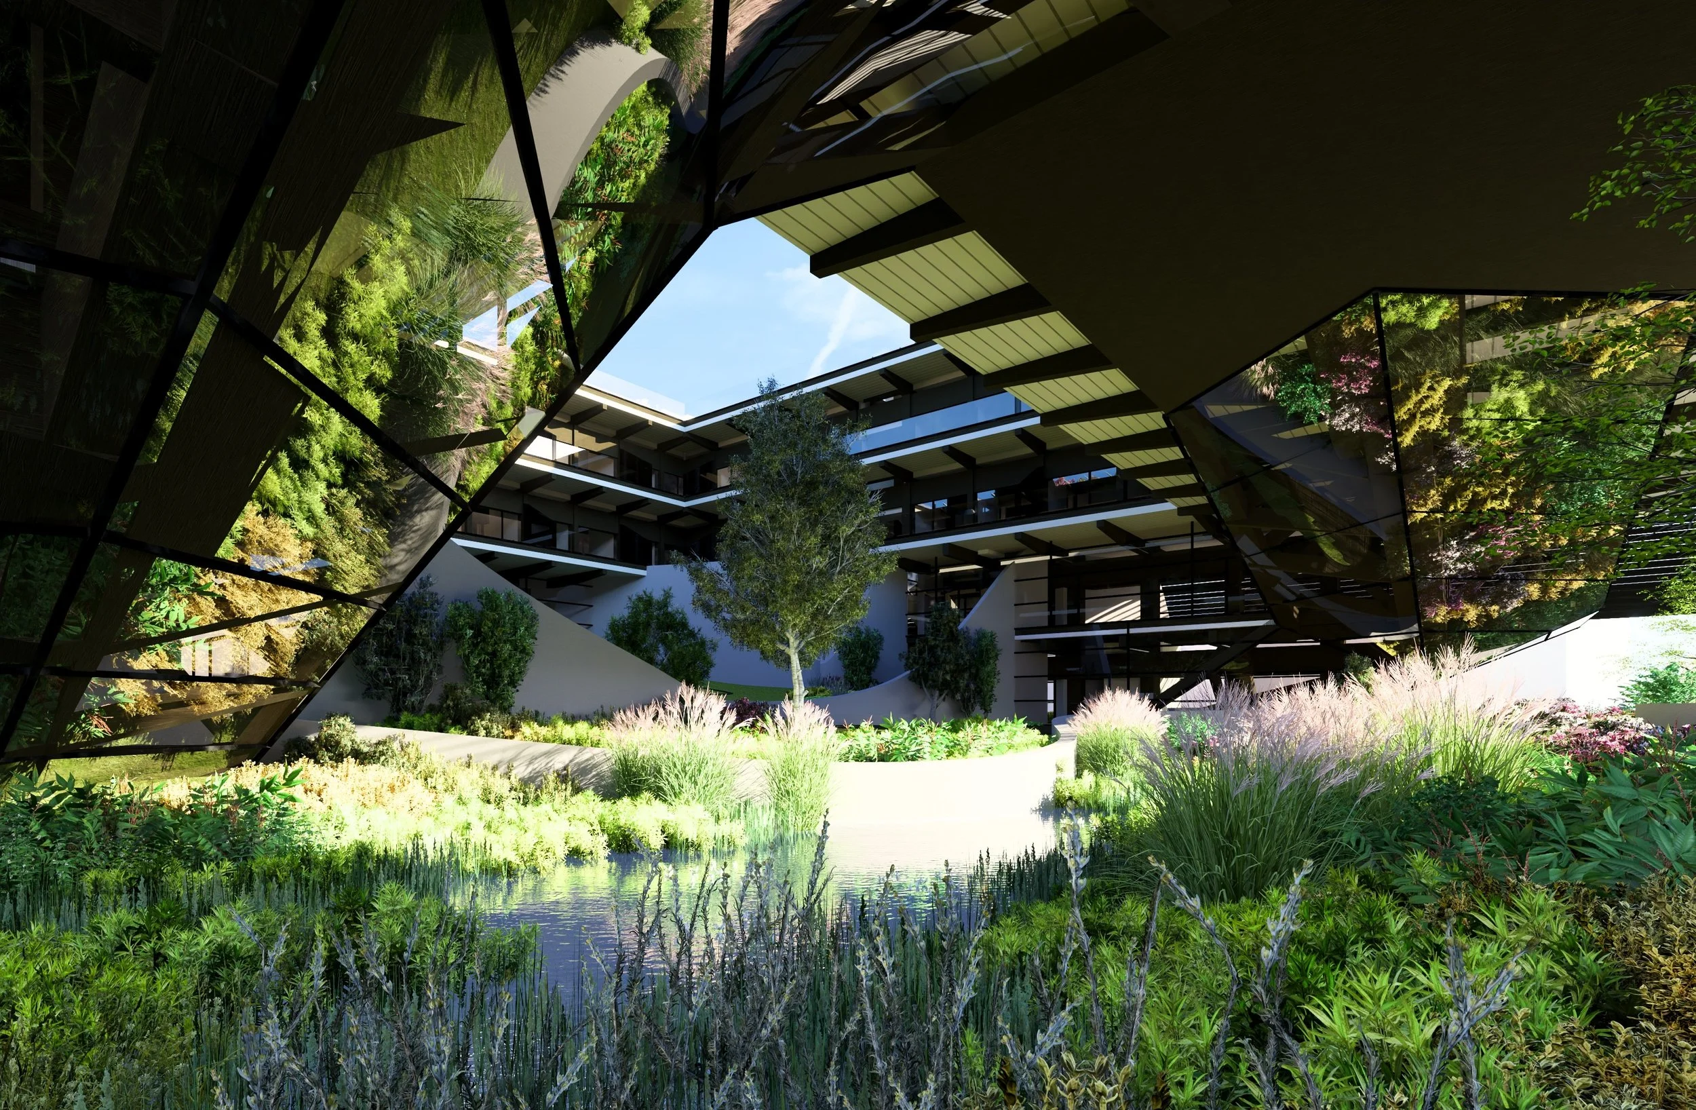
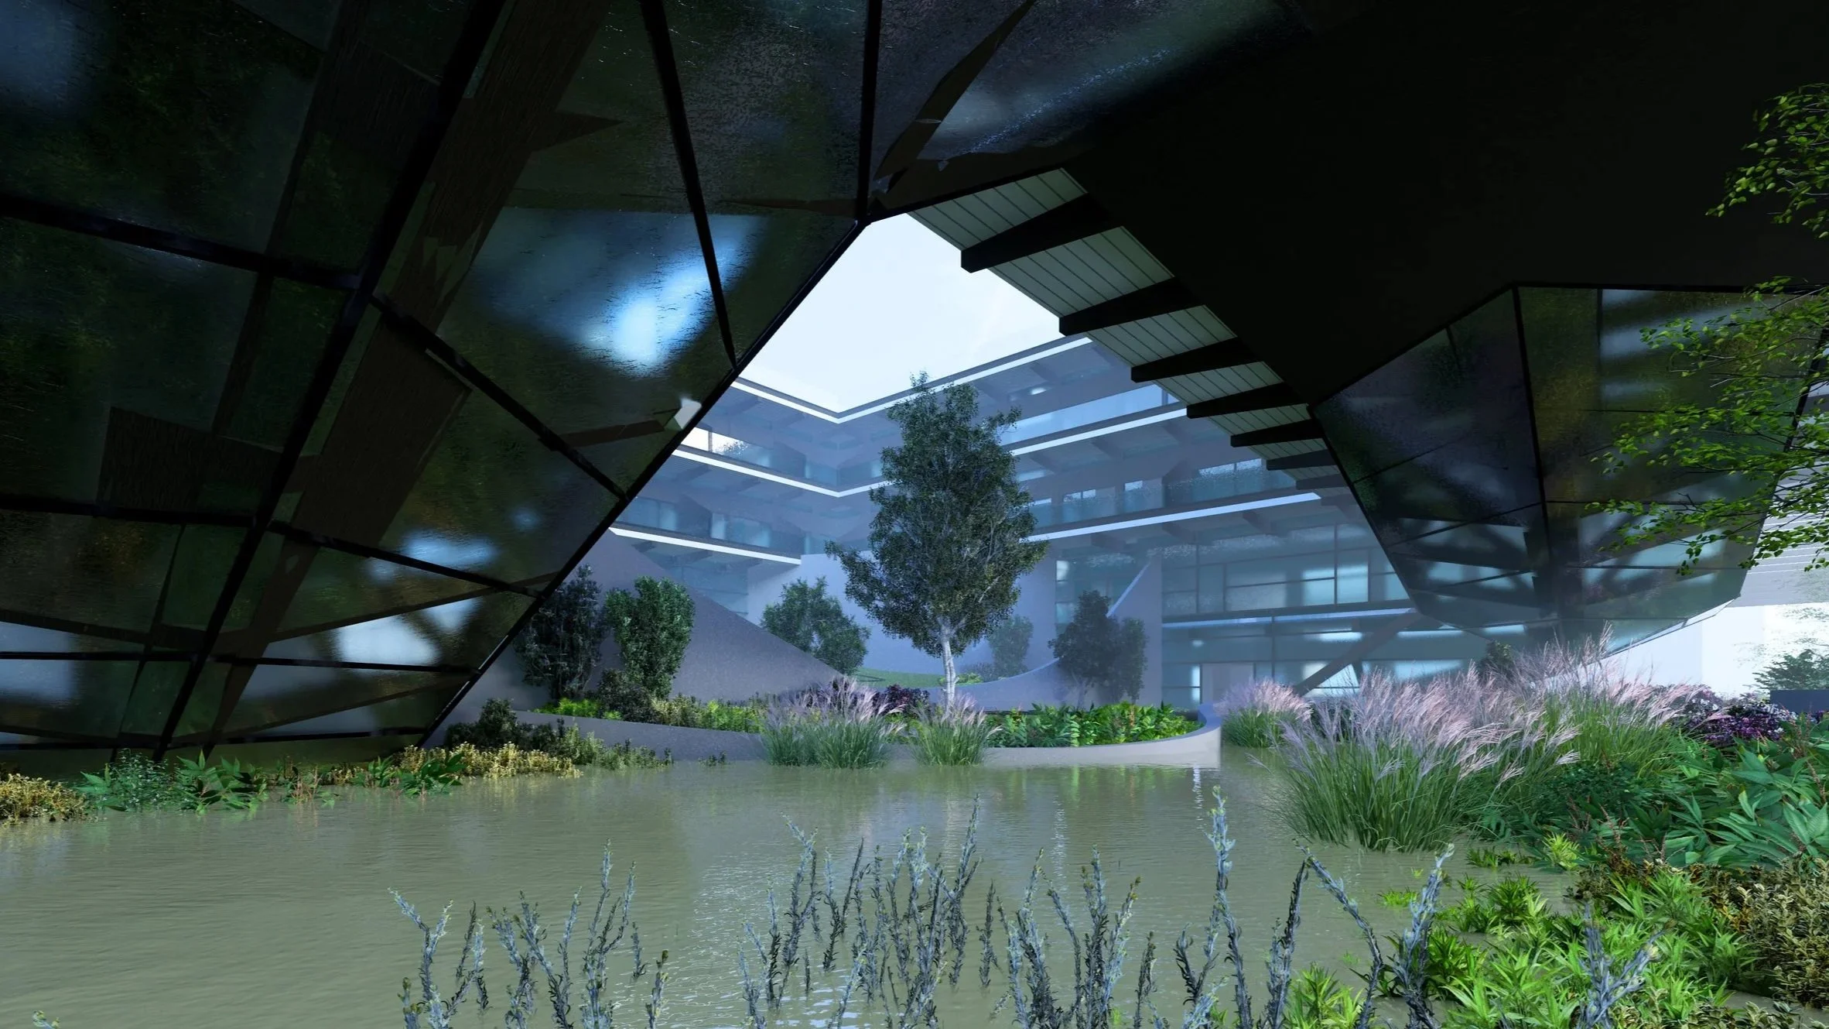
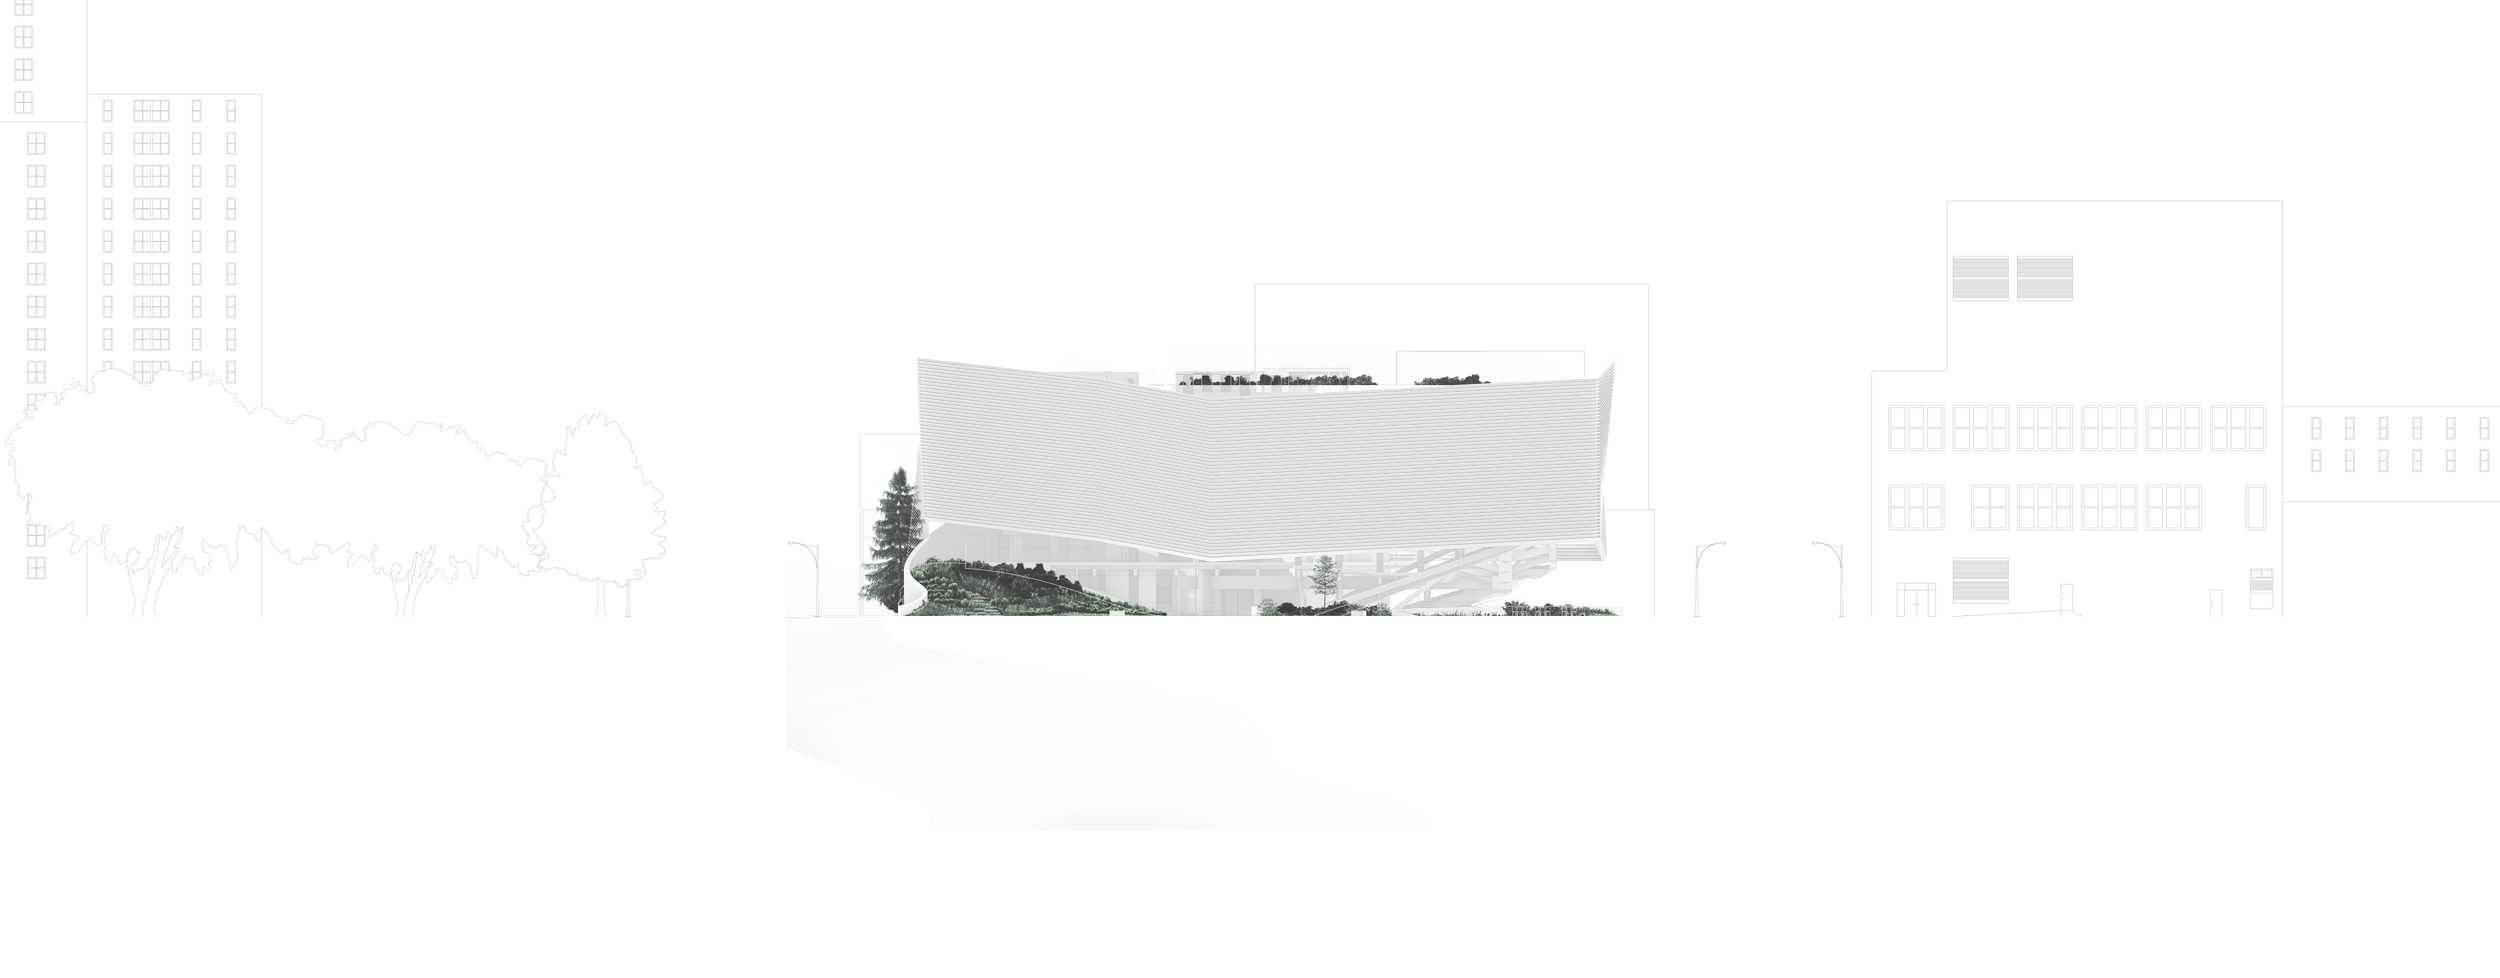
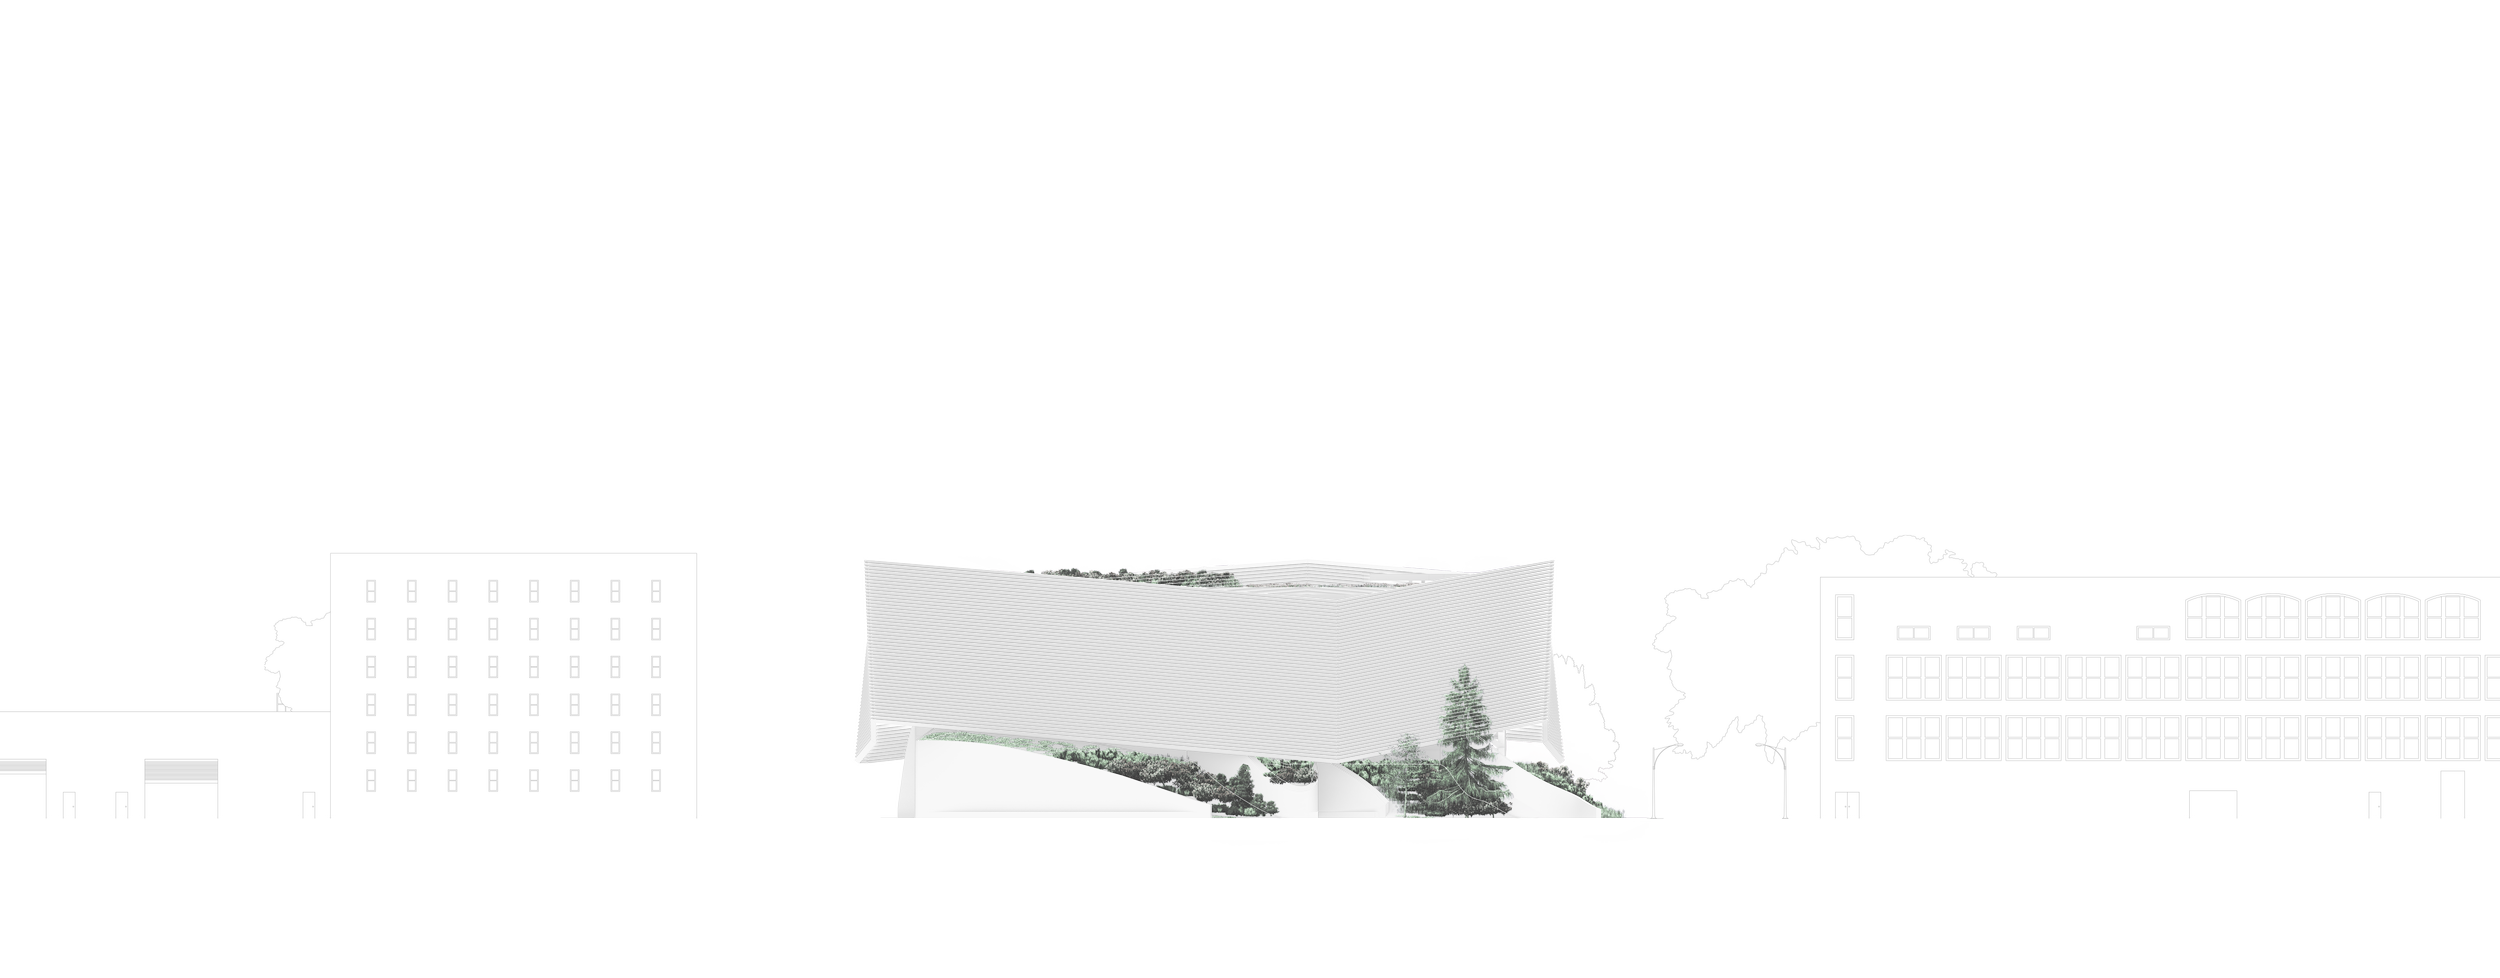
Derived from the art at which buildings frame the surrounding context such as hard scapes, perspective views, and greenscapes. Case studies discovered in the REGEN studio allow for further development of this framing, looking inward, and capturing ecological processes occurring intimately encouraging biophilia.
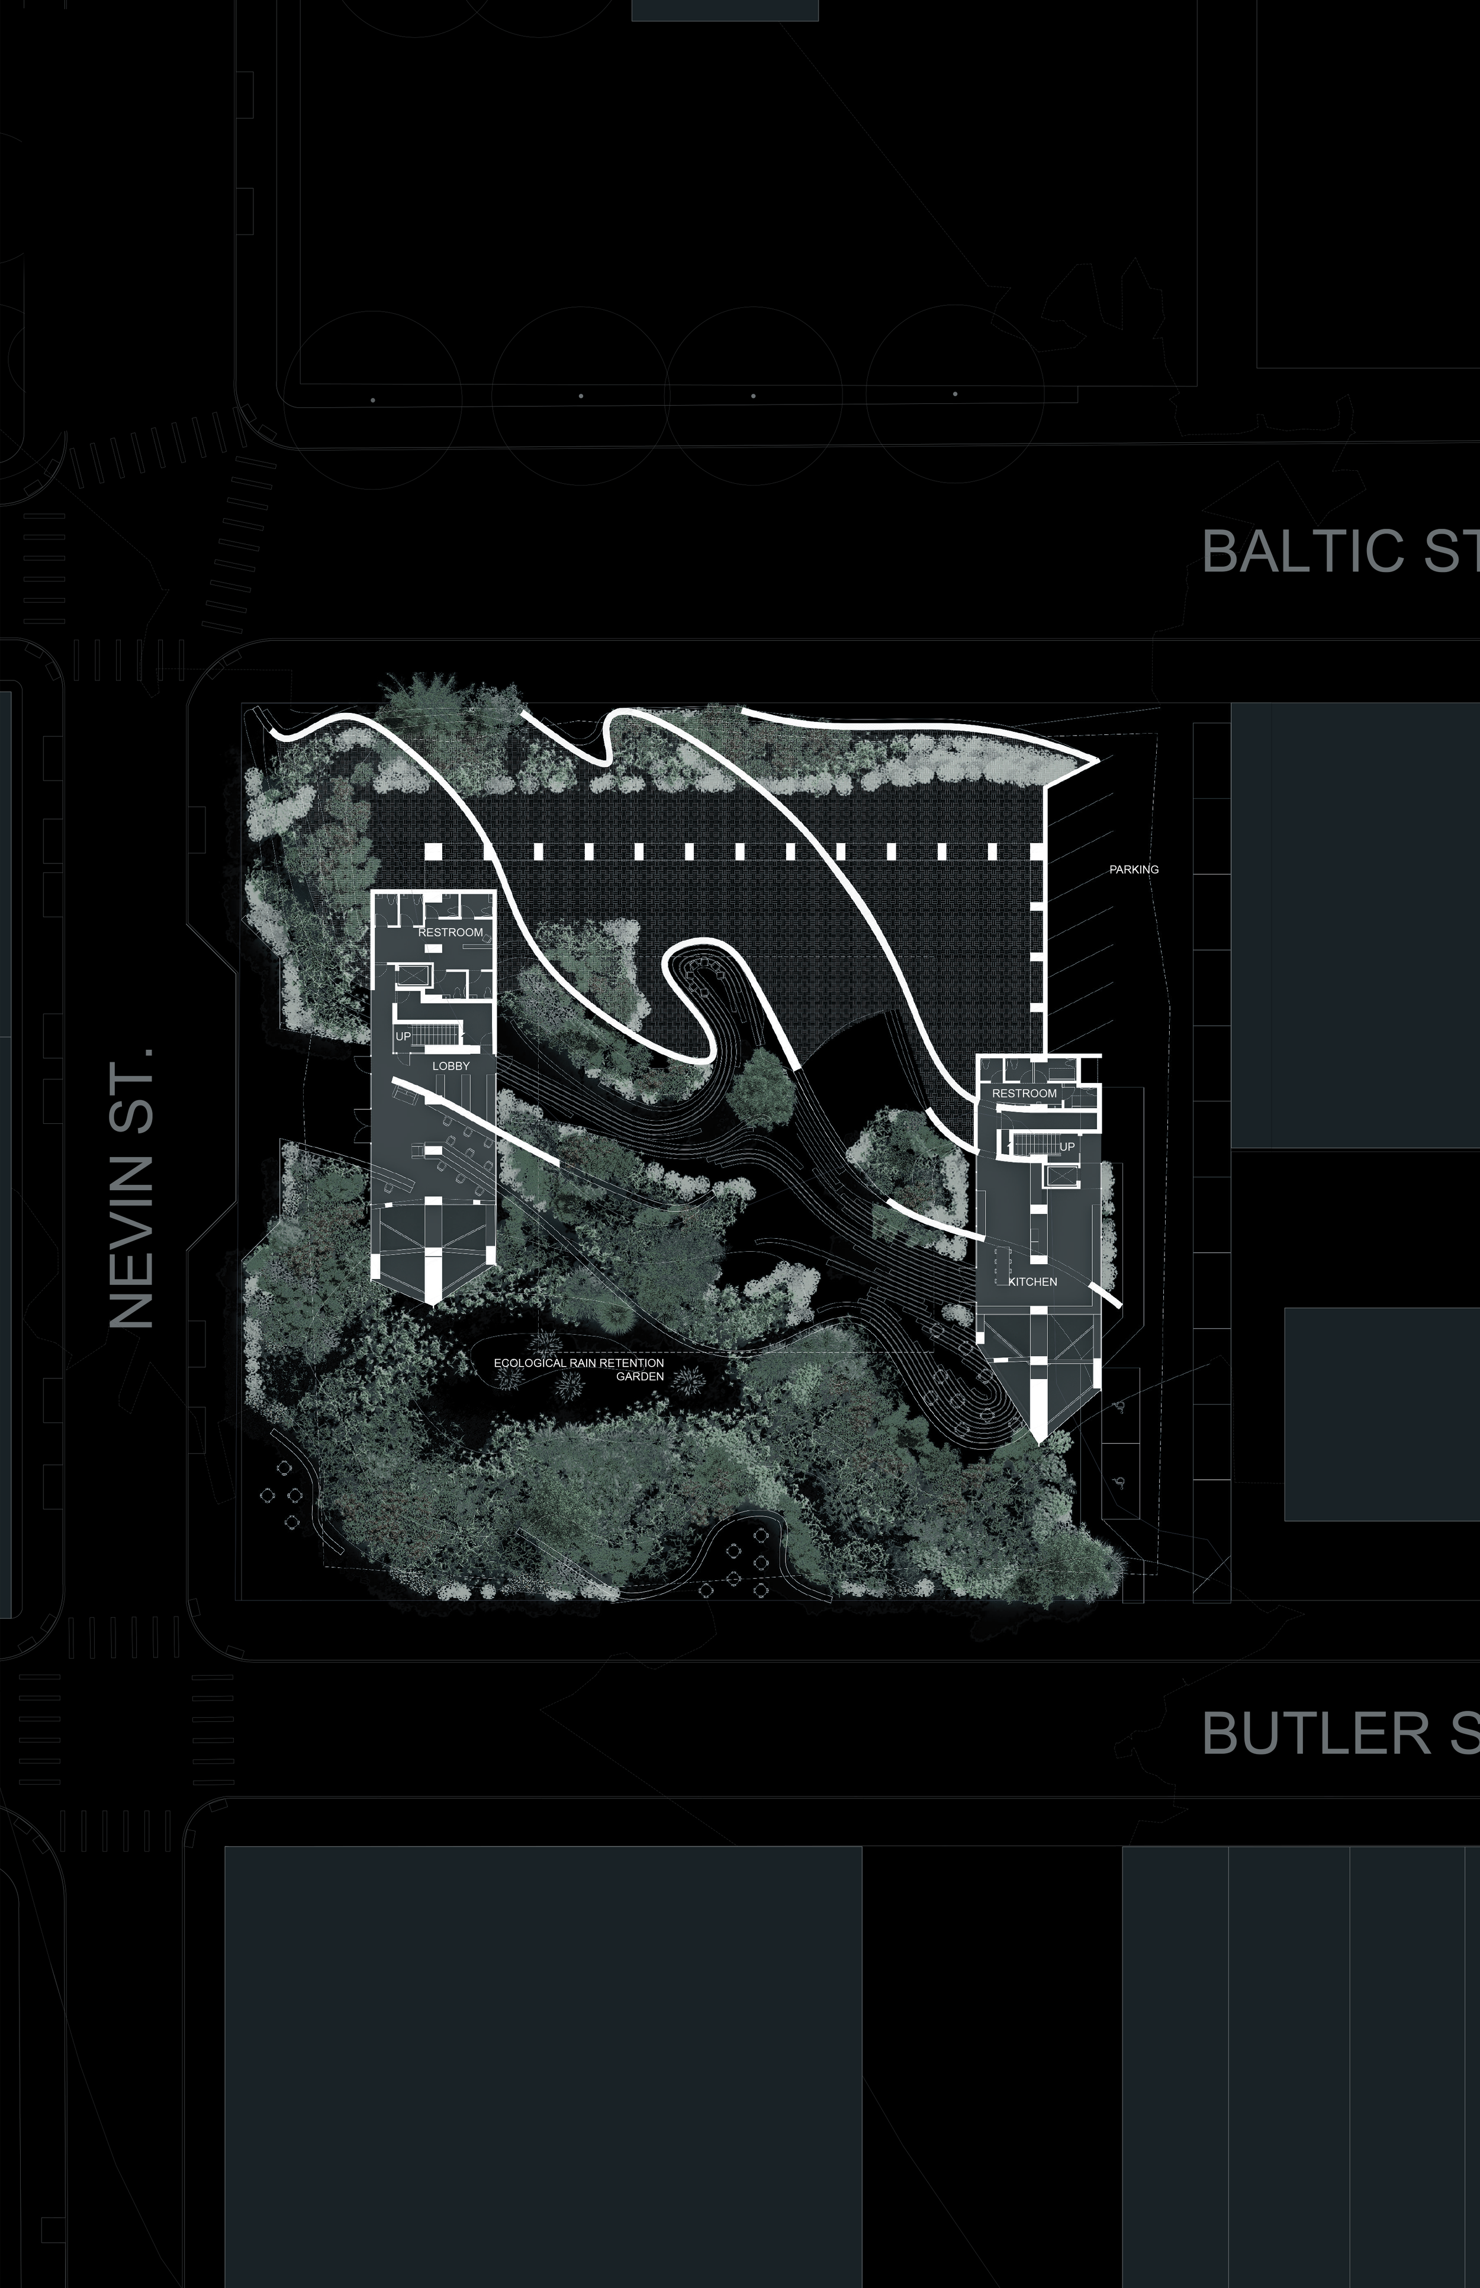
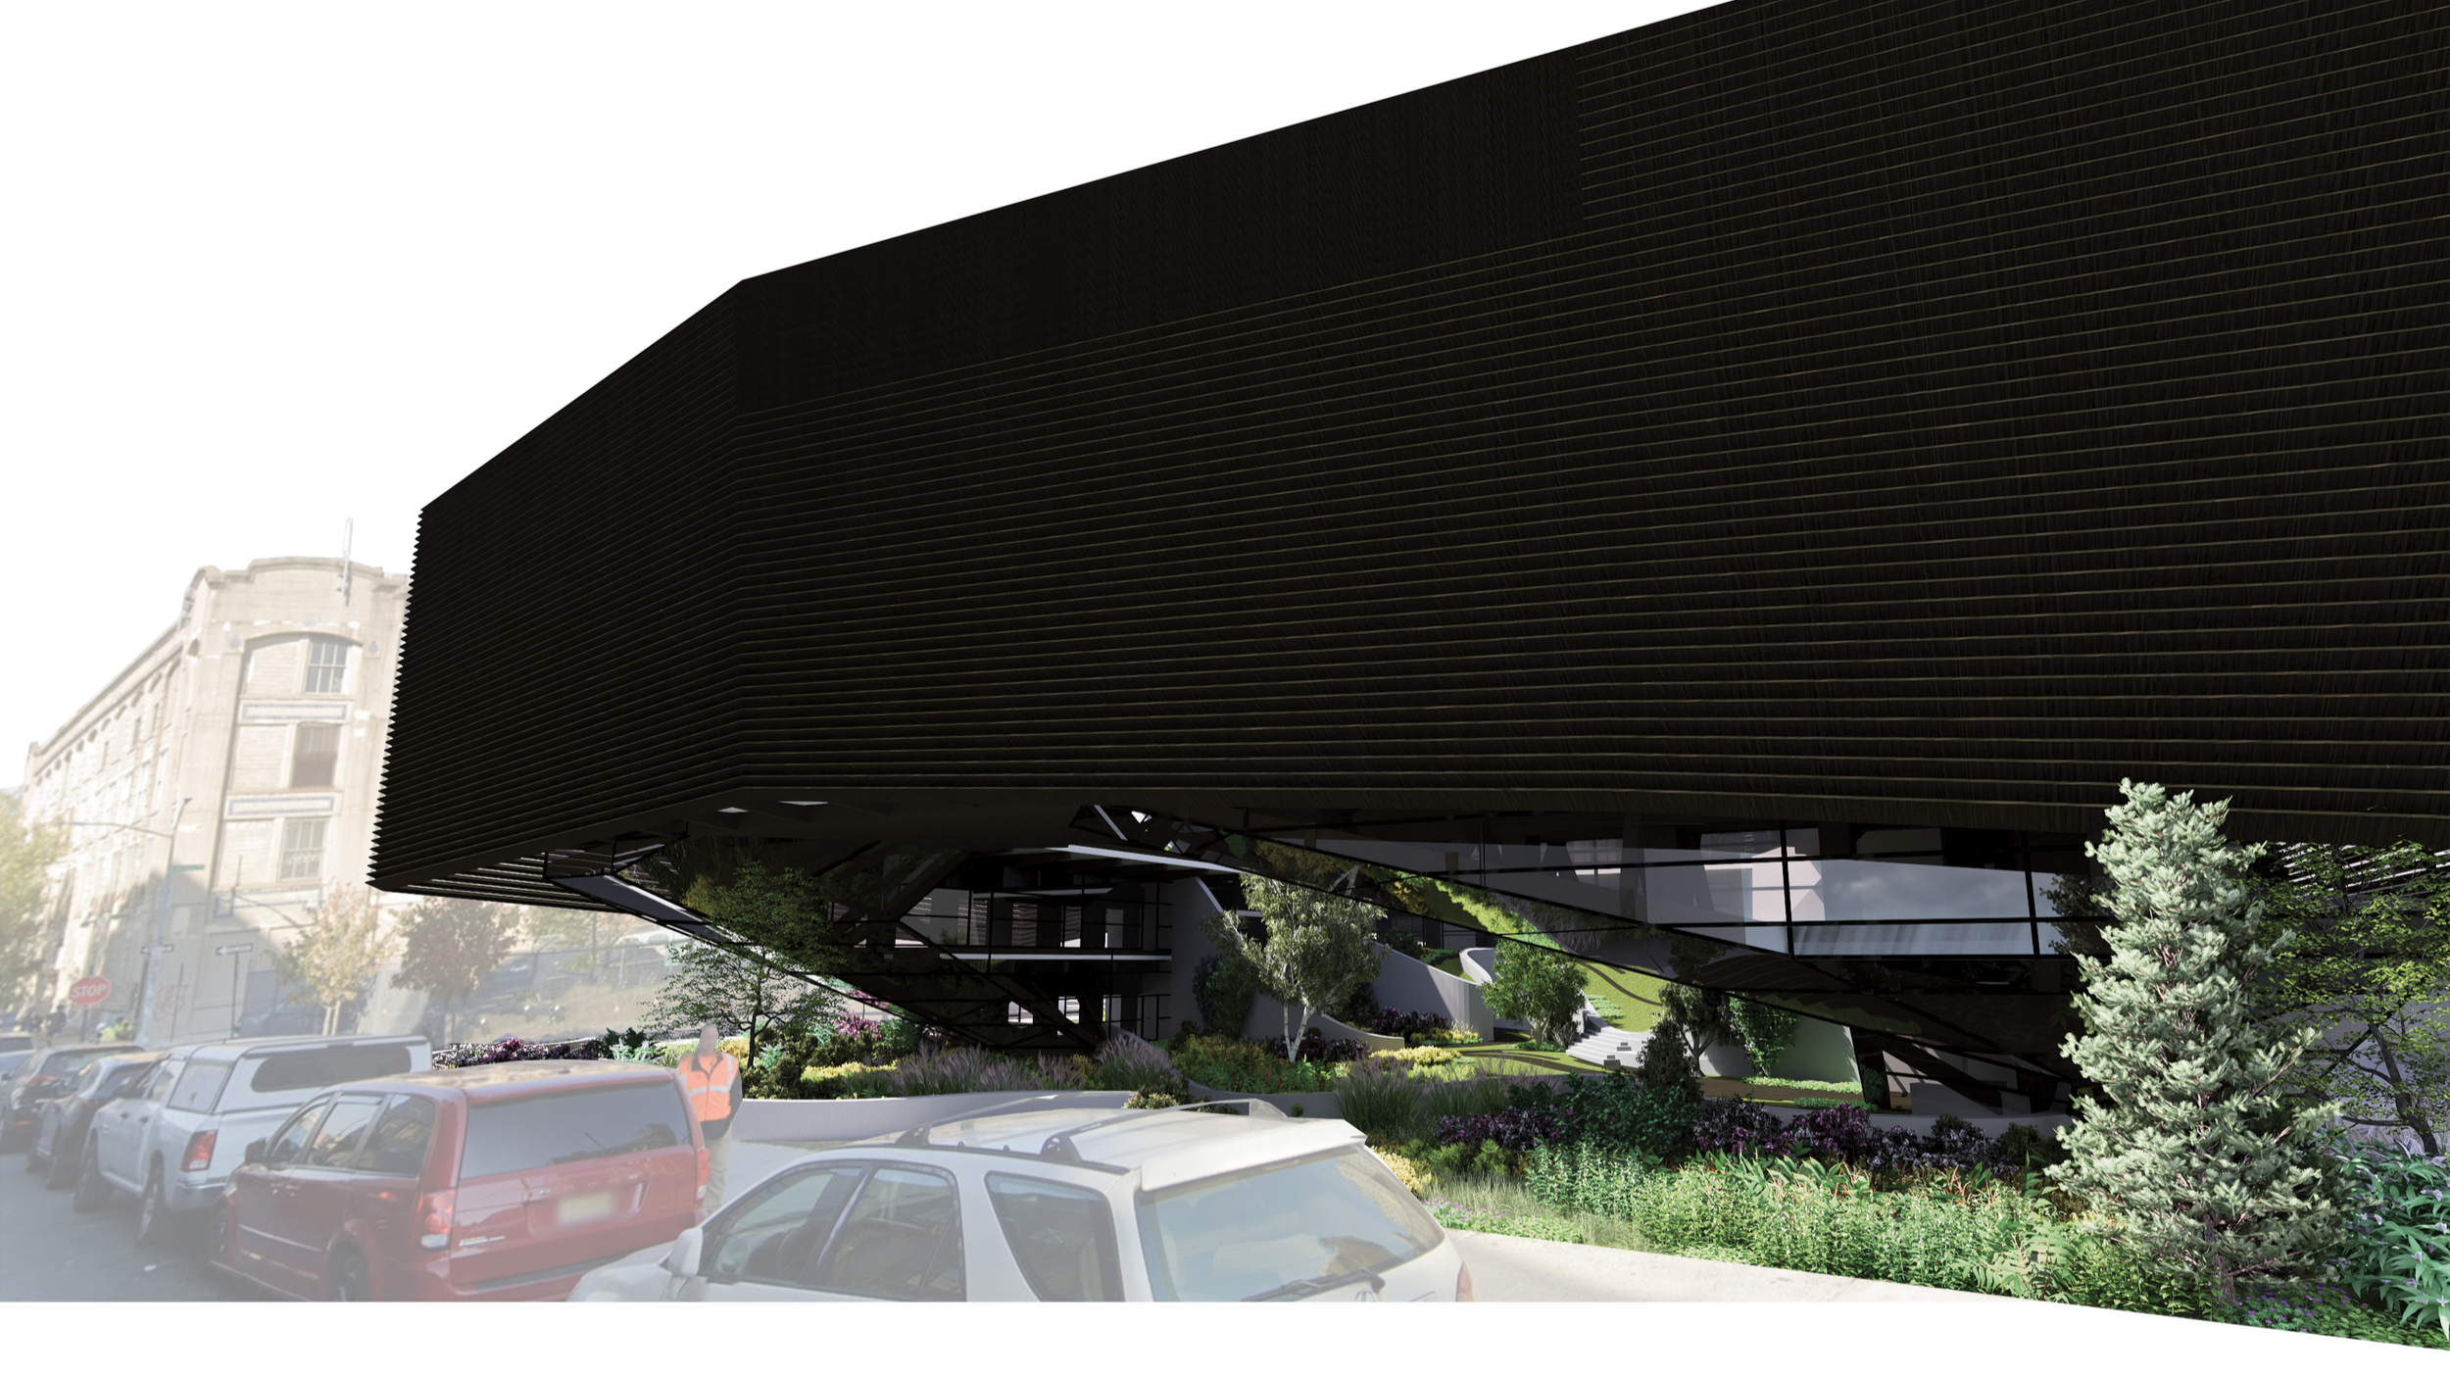
Ecological progress, whilst framing it, is another one of FRAMEs objectives; to produce a refuge for all species using natural resources, native, and wetland plantings. Wetland plantings allow for rain and stormwater to be filtered on their way to permeate into the immediate ground. This is encouraged with wetland and urban pollution hardy plantings adorned a retention pond.
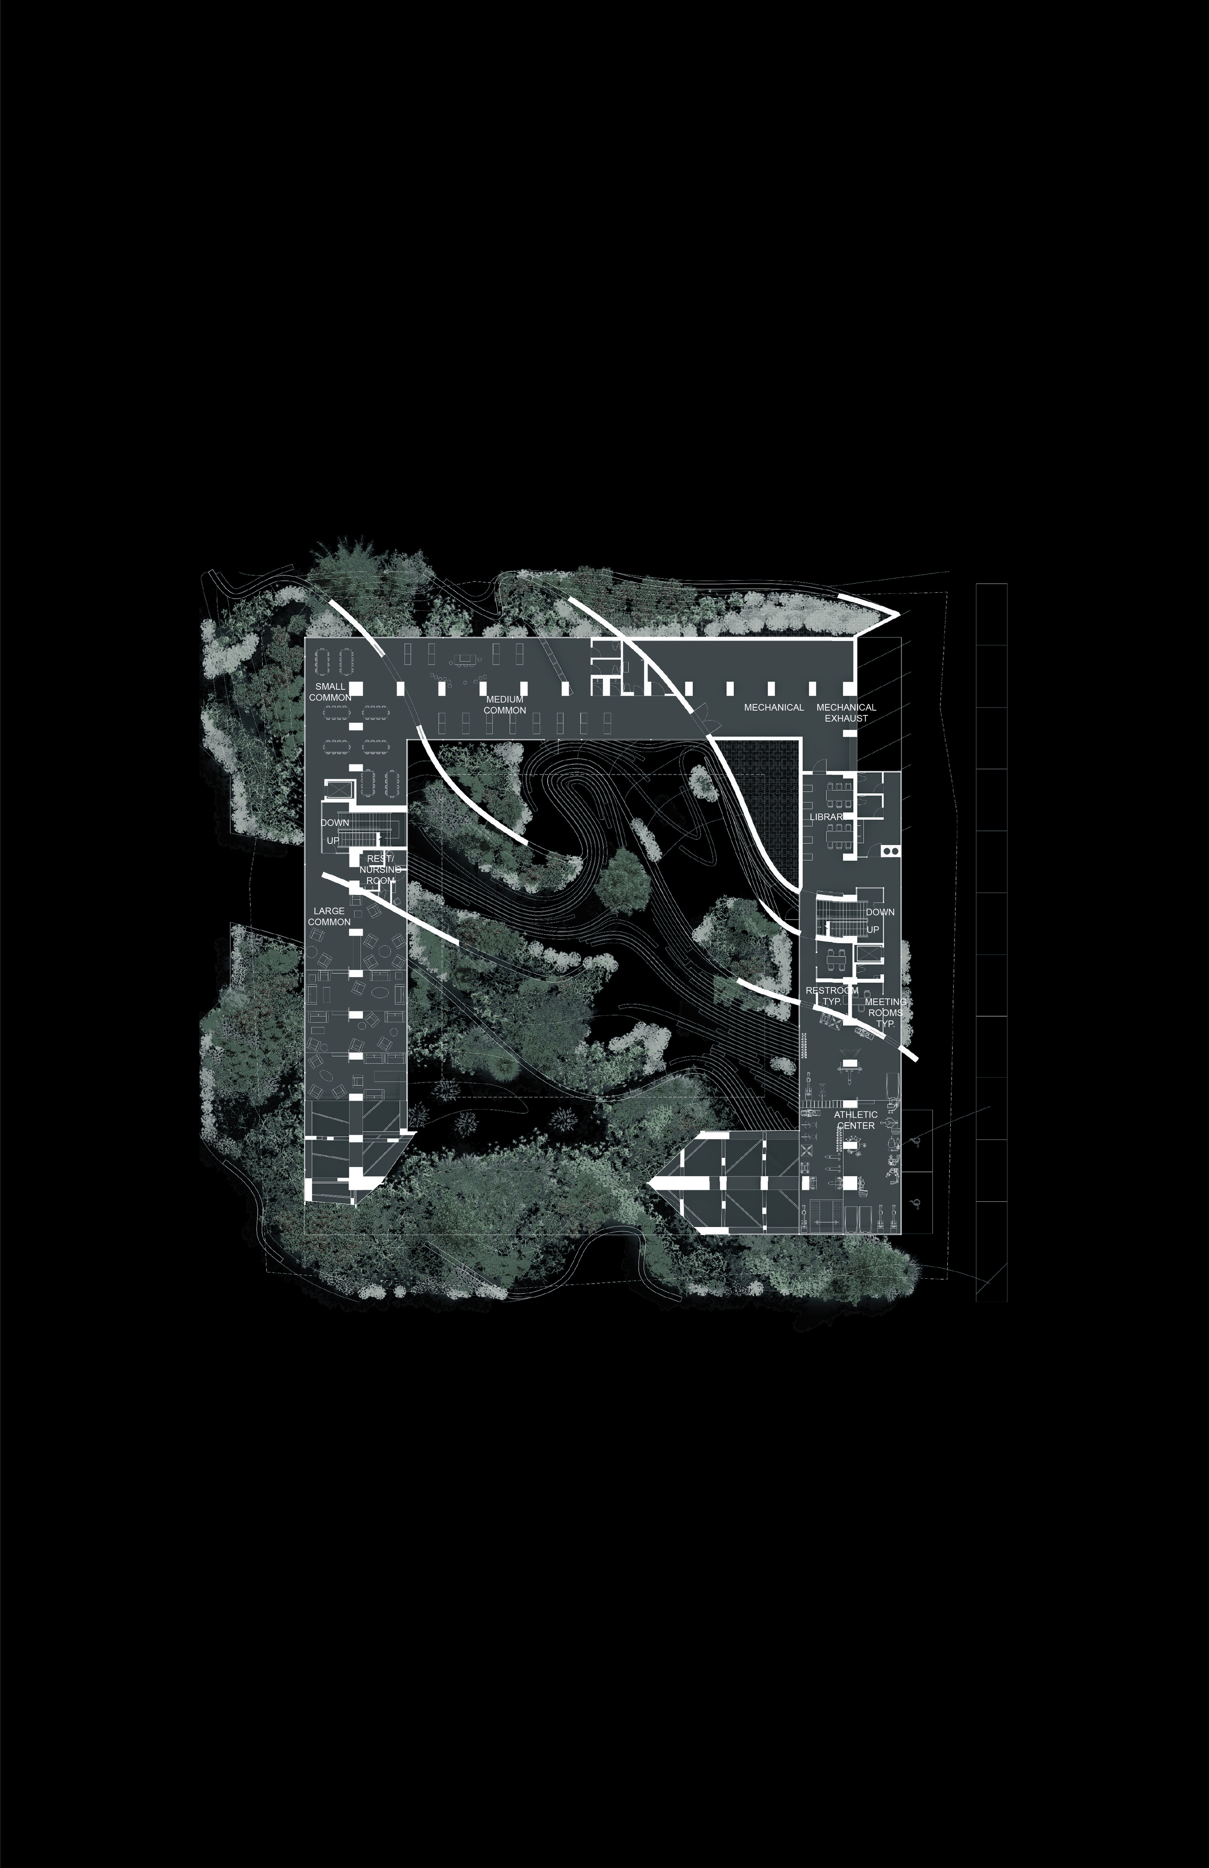
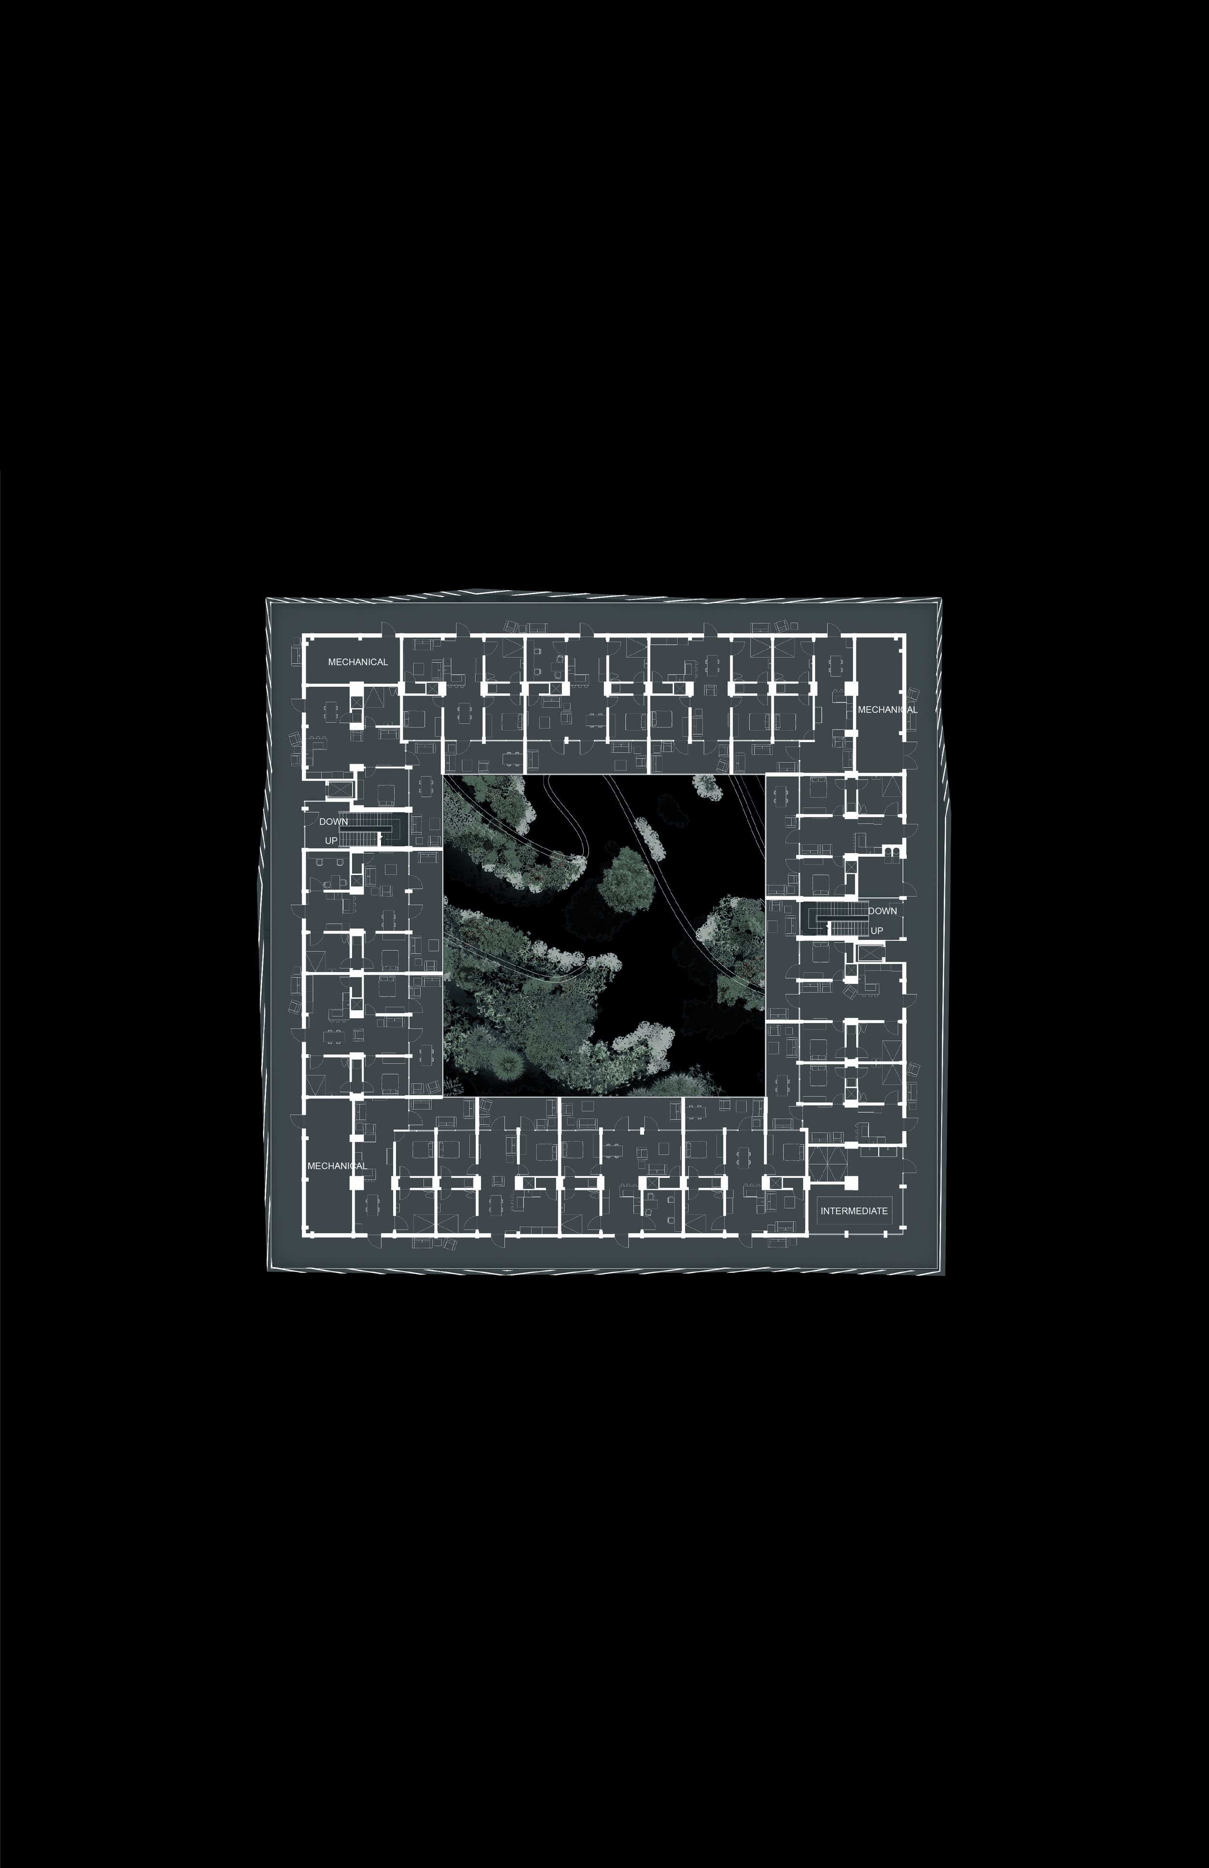
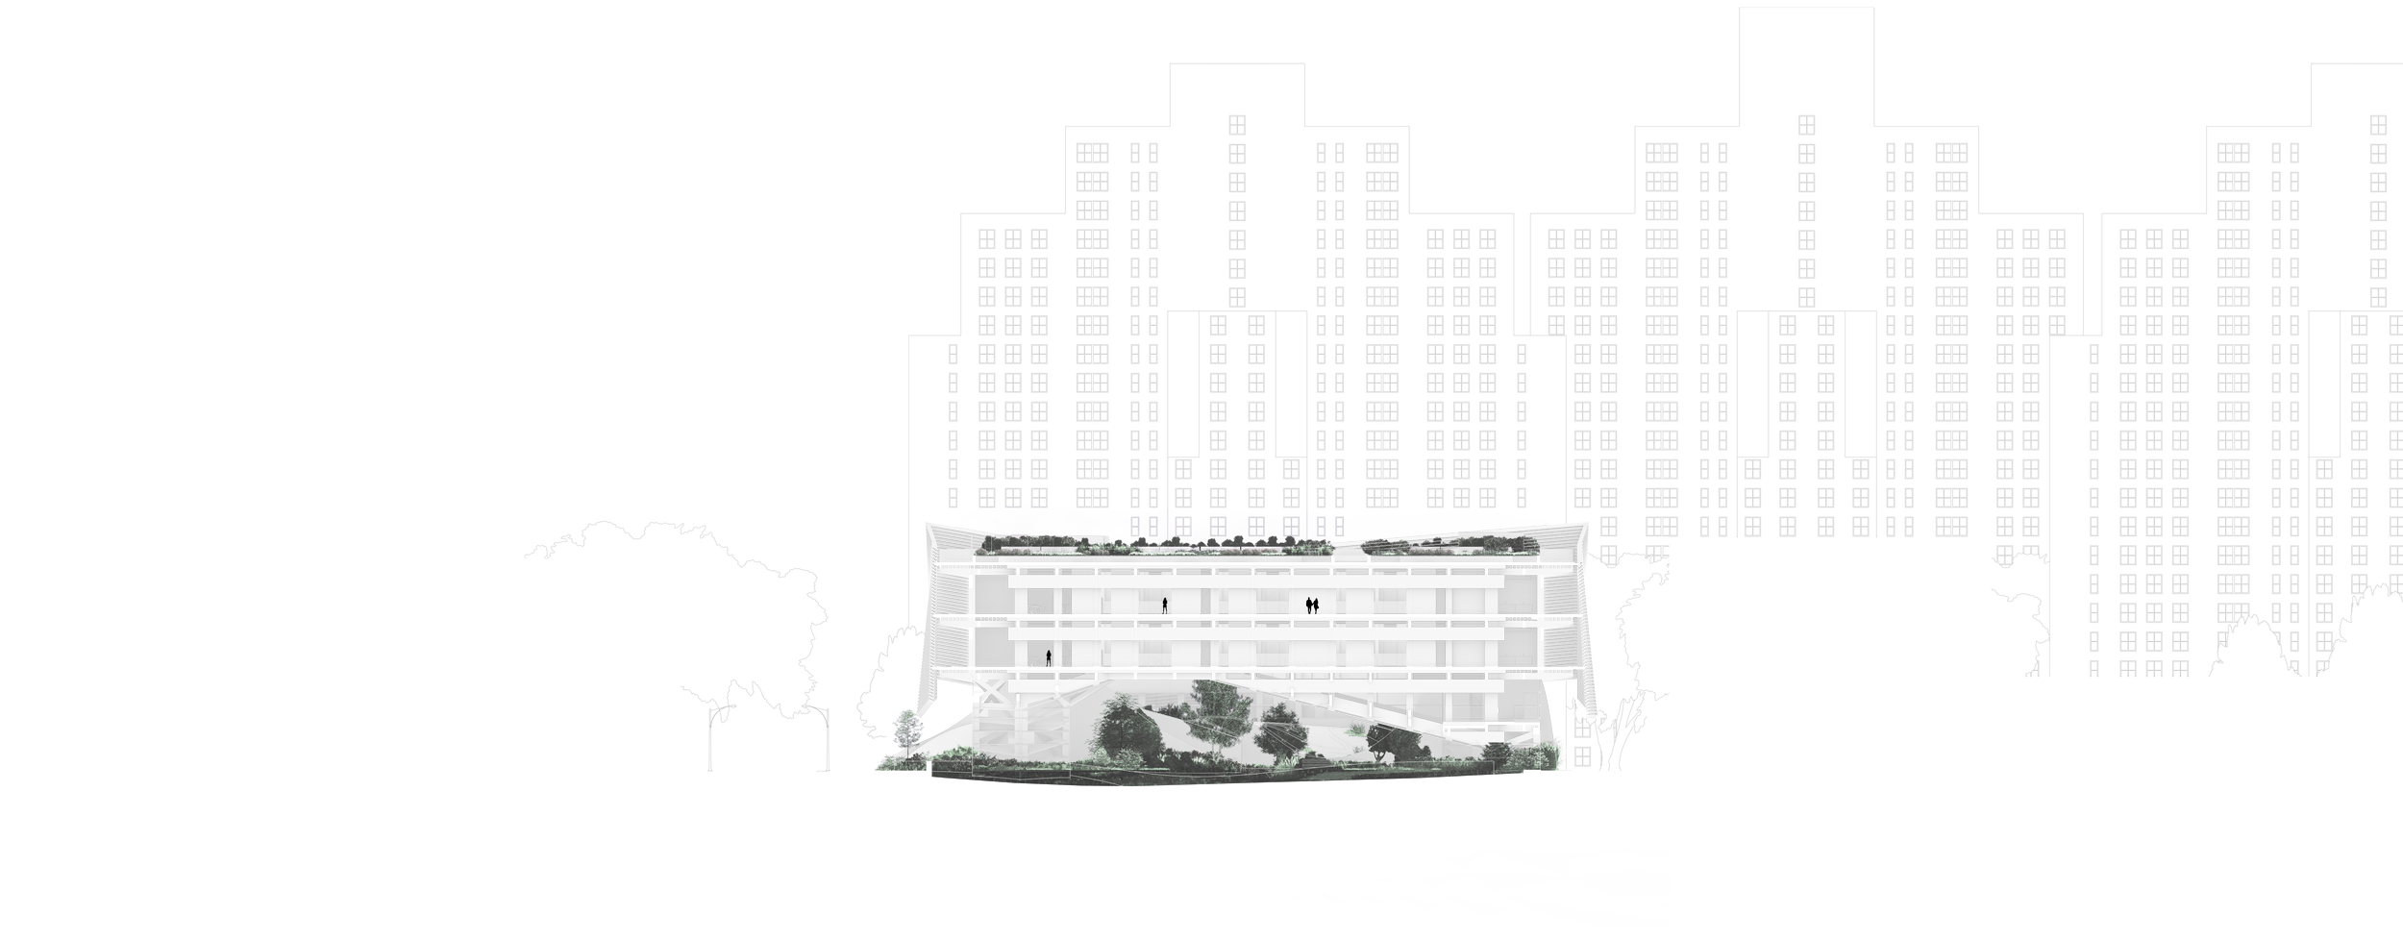
Moving up from the retention pond in elevation is the semi transparent / translucent first and second floors programmed for day center activities, with largely public facing affairs boarding the west side due to the nature of the public street activities, and the more private yet extremely public still programming on the more secluded east side.
Moving up to the 3rd and 4th floors are all ADA accessible residential units designed specifically for those who struggle with mobility. Residential floors are wrapped with a selectively permeable facade consisting of shou sugi ban treated timber slats that allow for sunlight, fresh air, and mild conditions to filter their way into the intermediate space dedicated for residences circulation and leisure. This facade allows for a splendid buffer between private, quiet, and tranquil residences looking into an oasis of vegetation and peace from an oftentimes chaotic, high energy and intense surrounding.
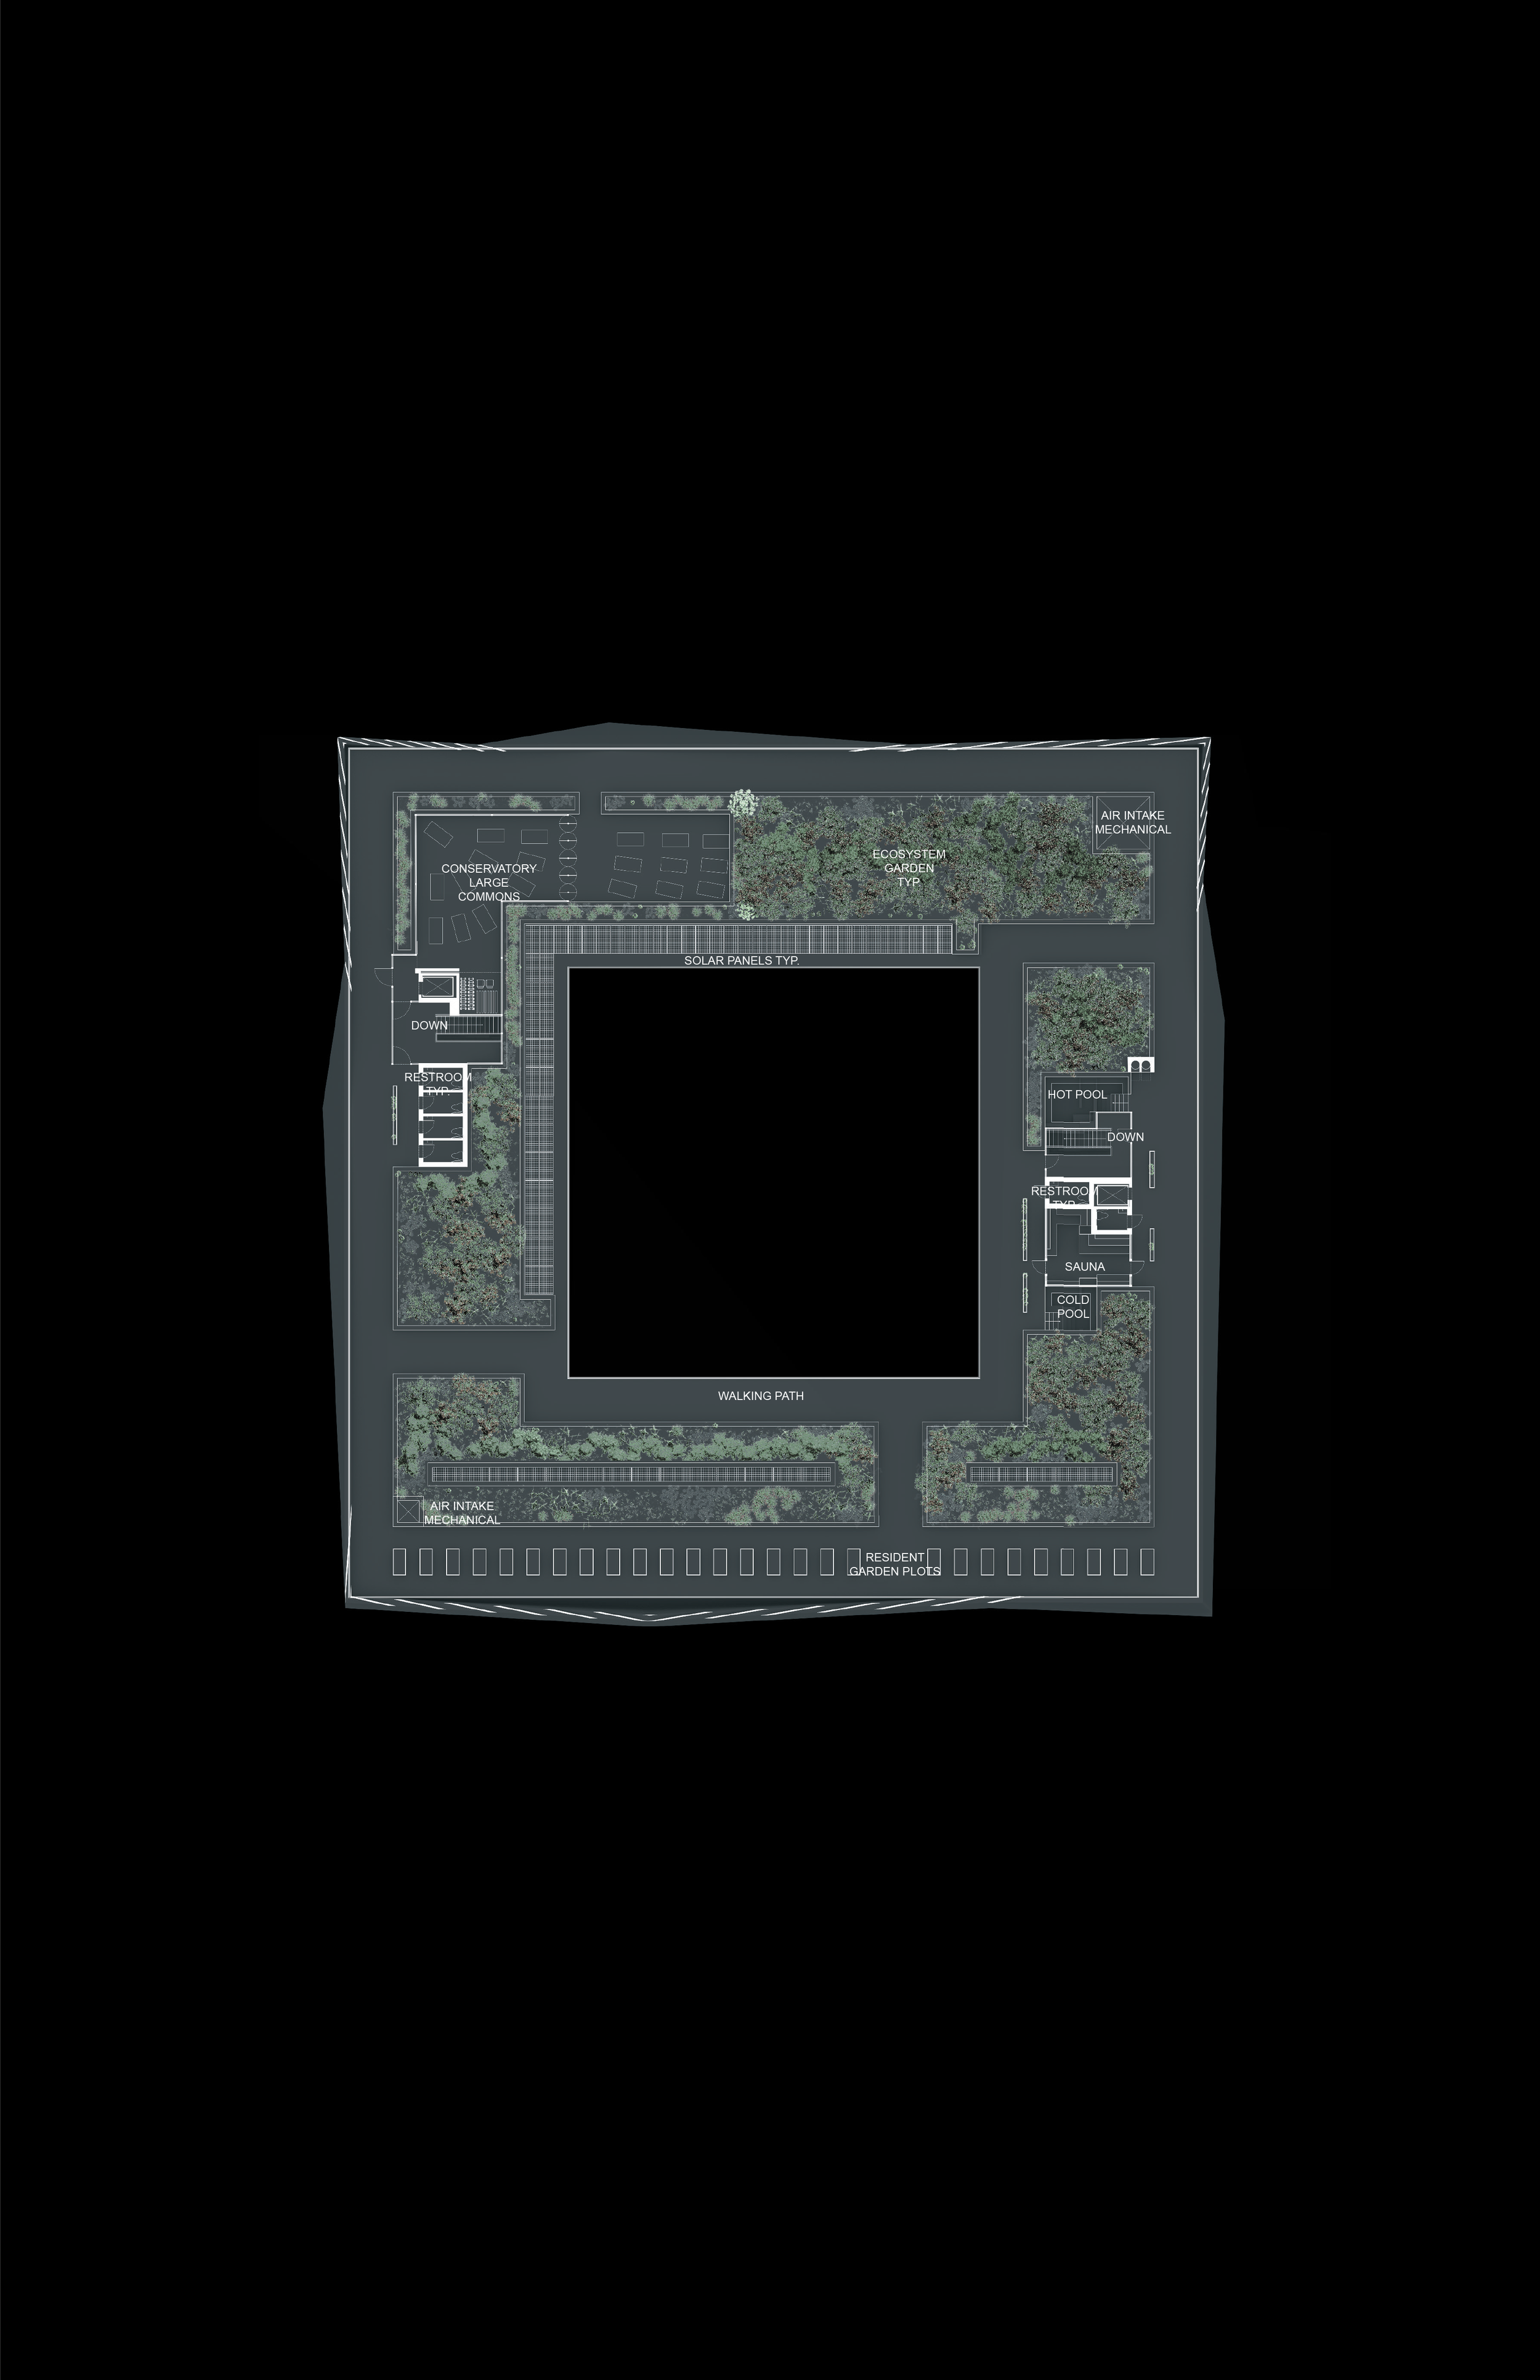
Finally the 5th floor (rooftop) includes an array of amenities for those inhabiting FRAME along with an event conservatory that hybridizes public versus private relations on the exclusive rooftop. Winding the site are connecting paths to encourage efficient roaming meandering between programs, gardens, and amenities.
Finally, FRAMEs most ambitious goal is to use nearly all recycled or renewable materials to maintain a harmonic sustainability between its built versus design natural environments. Furthermore, FRAME is designed for deconstruction, which enables more of its materials for re-use after its shelf life has been exceeded. This in turn results in creative use of materials like timber treated stylistically with shou sugi ban, steel, and concrete that is more affordable during construction.
SUSTAINABLE
STORM WATER
DESIGN FOR DECONSTRUCTION
BIOMIMIC DESIGN
RECREATION
RESIDENCE
PRIVACY
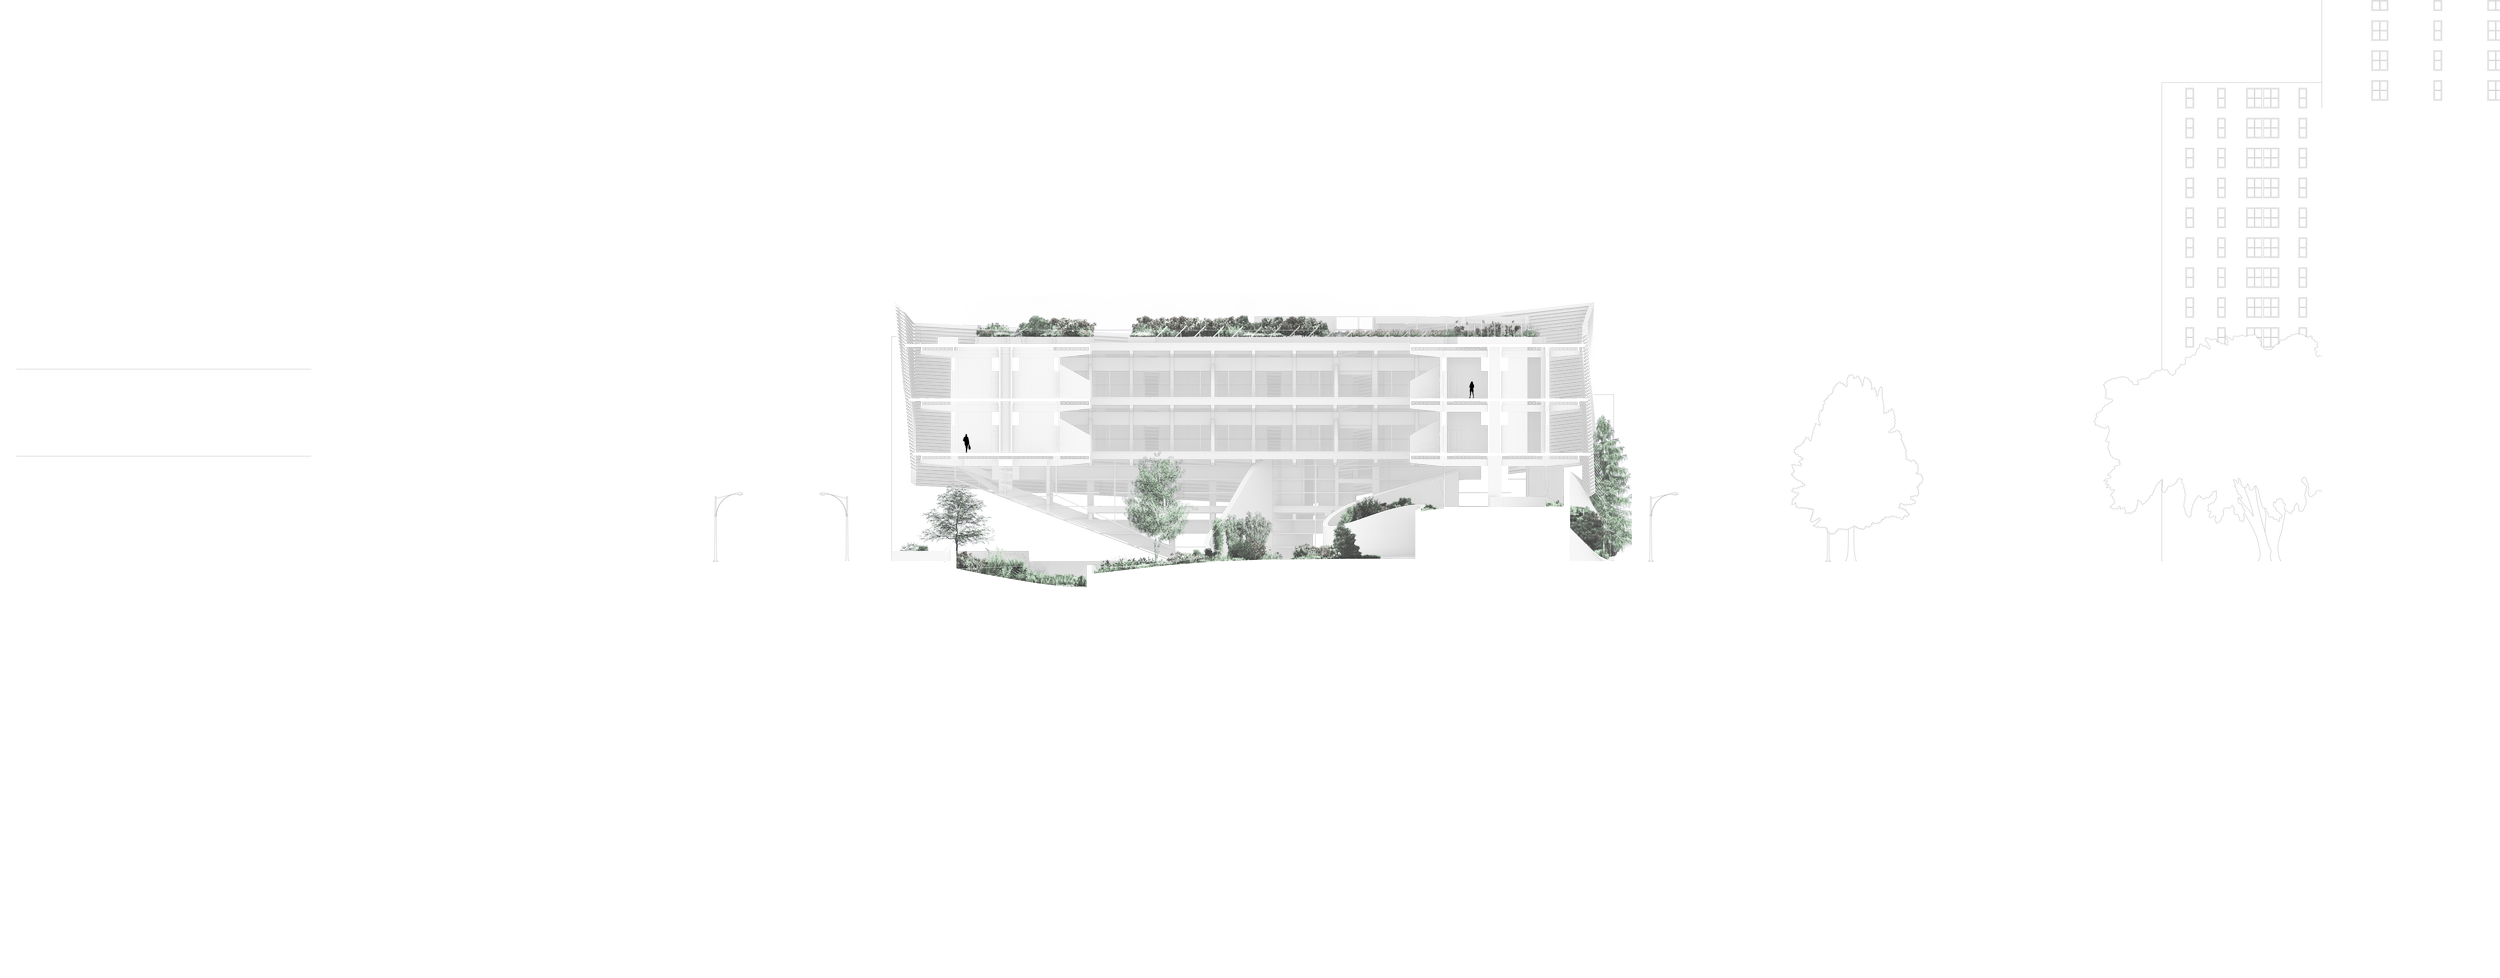
Designers are responsible for not only the human inhabitants of a designed site, but all species that interact with the design. It is necessary to design for them, with a special regard to the ecosystems habits and necessities. FRAME is just one way of accomplishing this