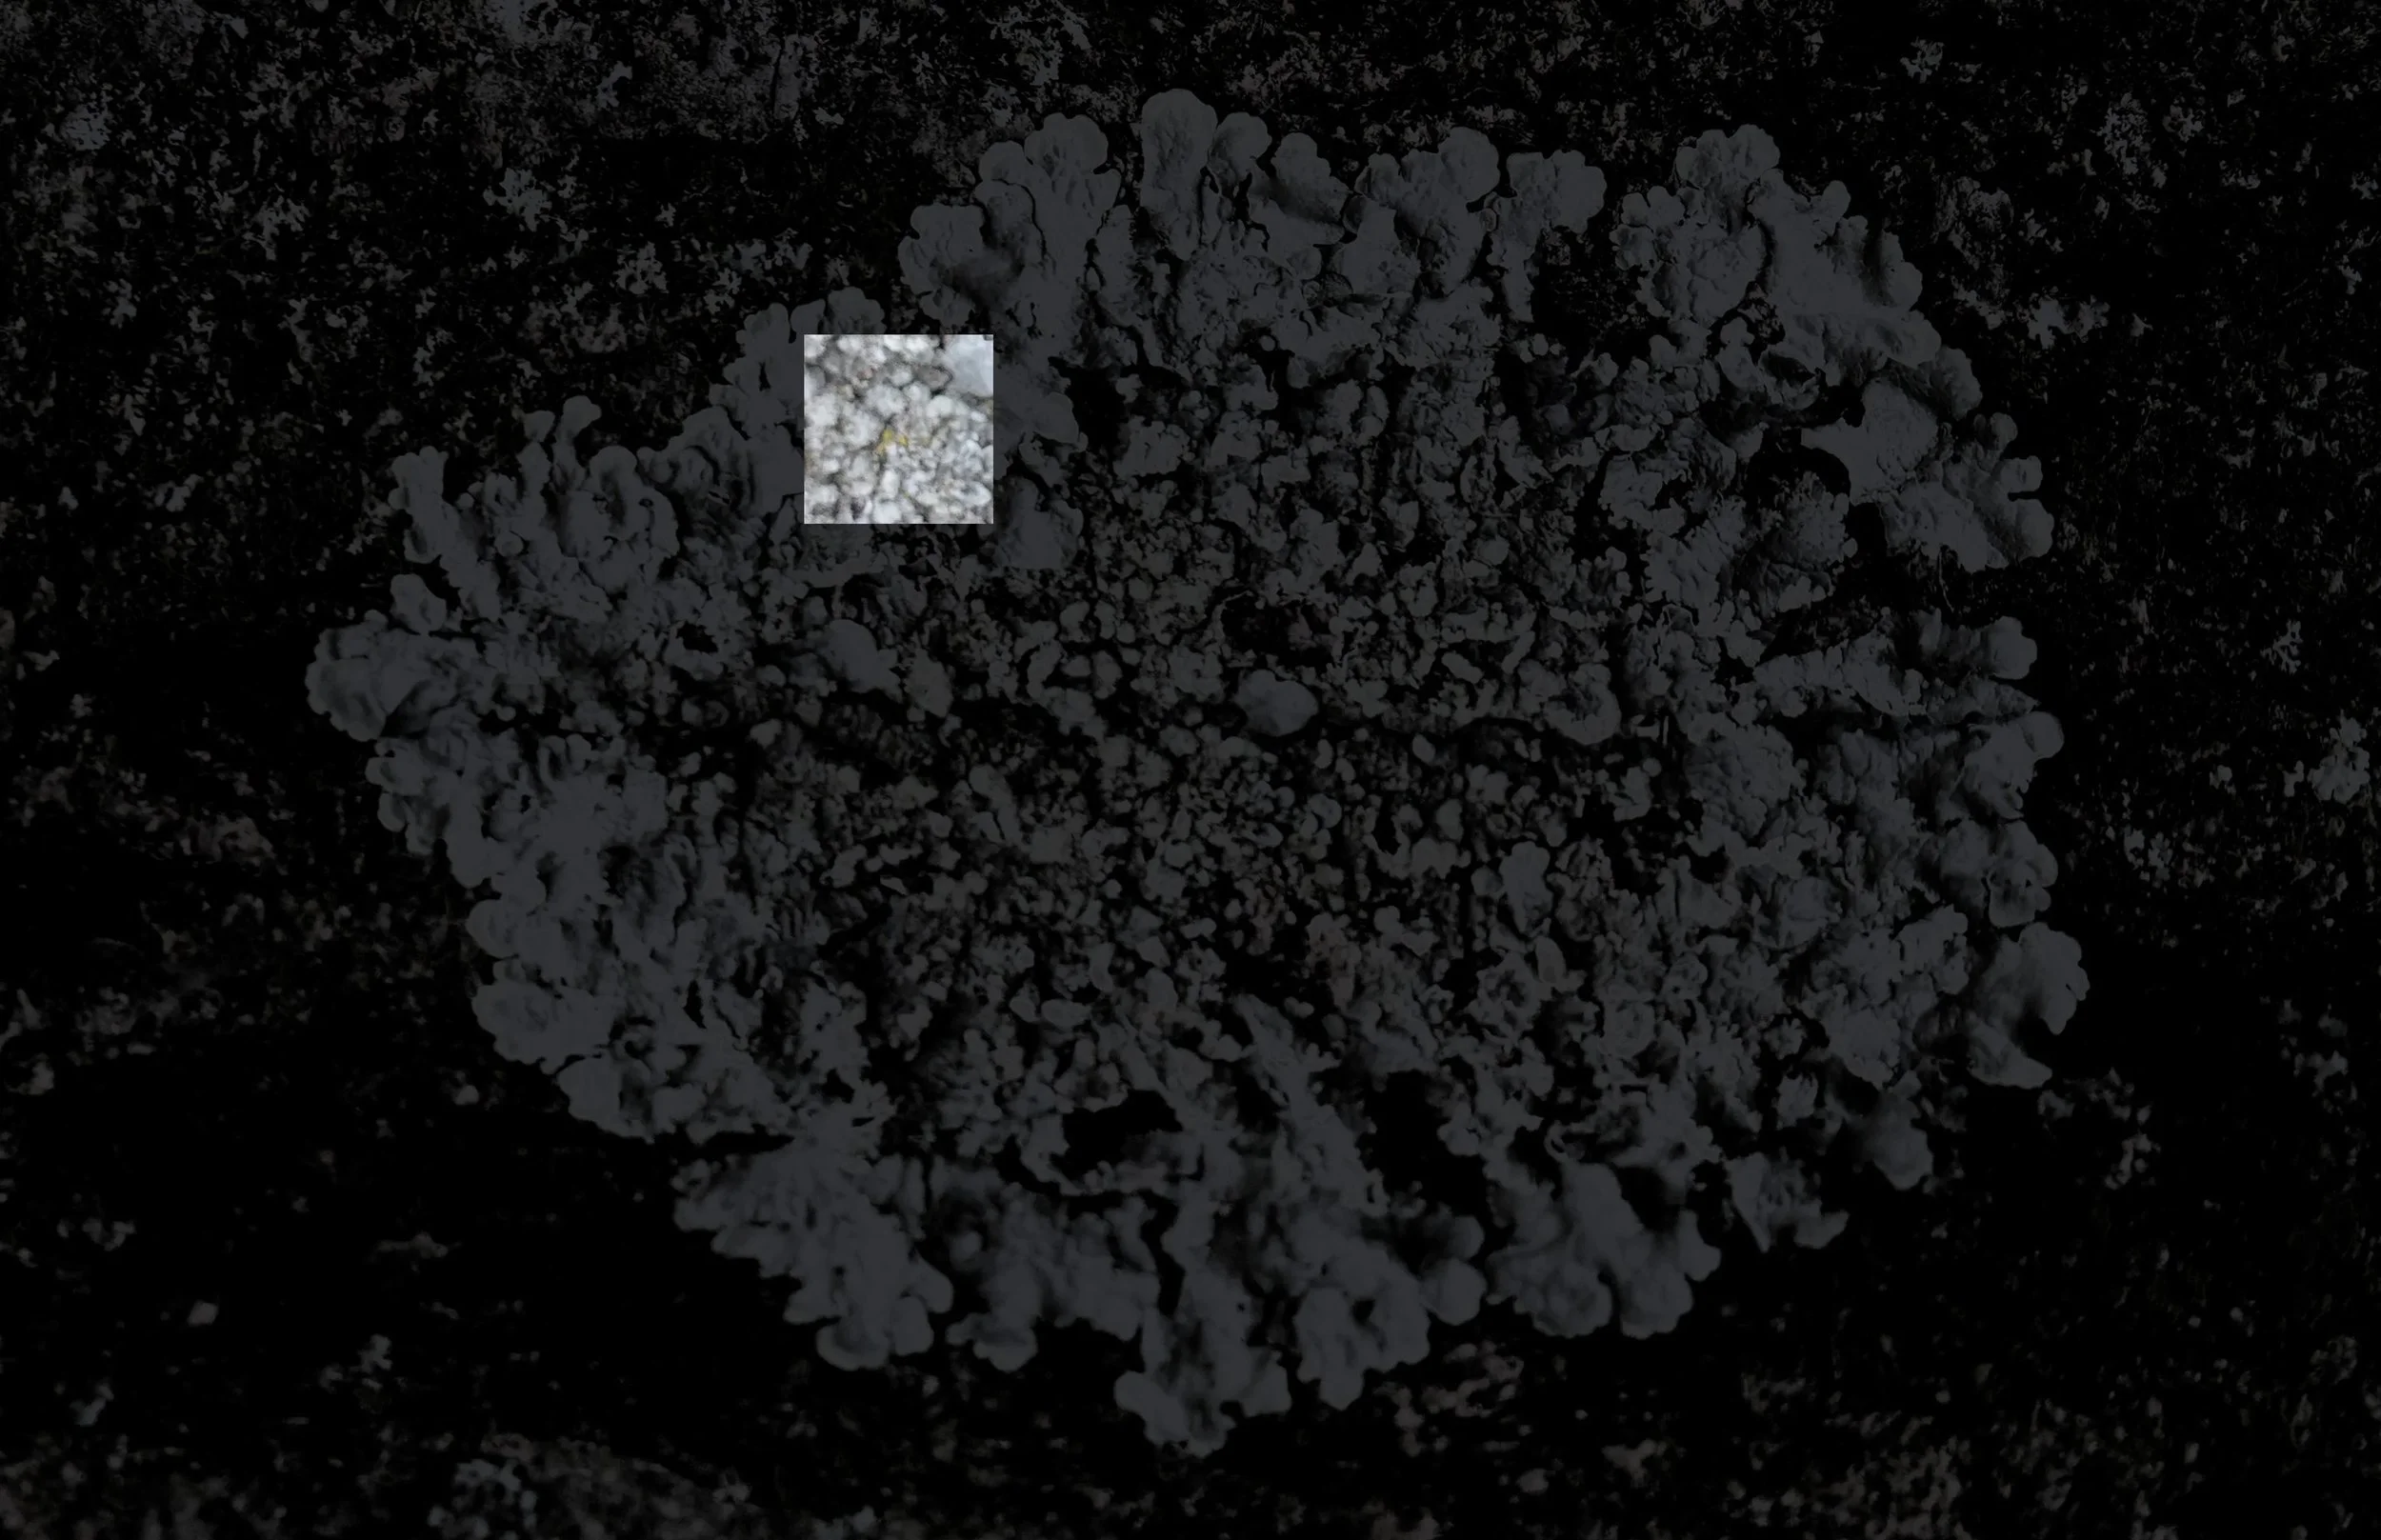
LIKEN
Foodhub derived from lichen patterns in form and function
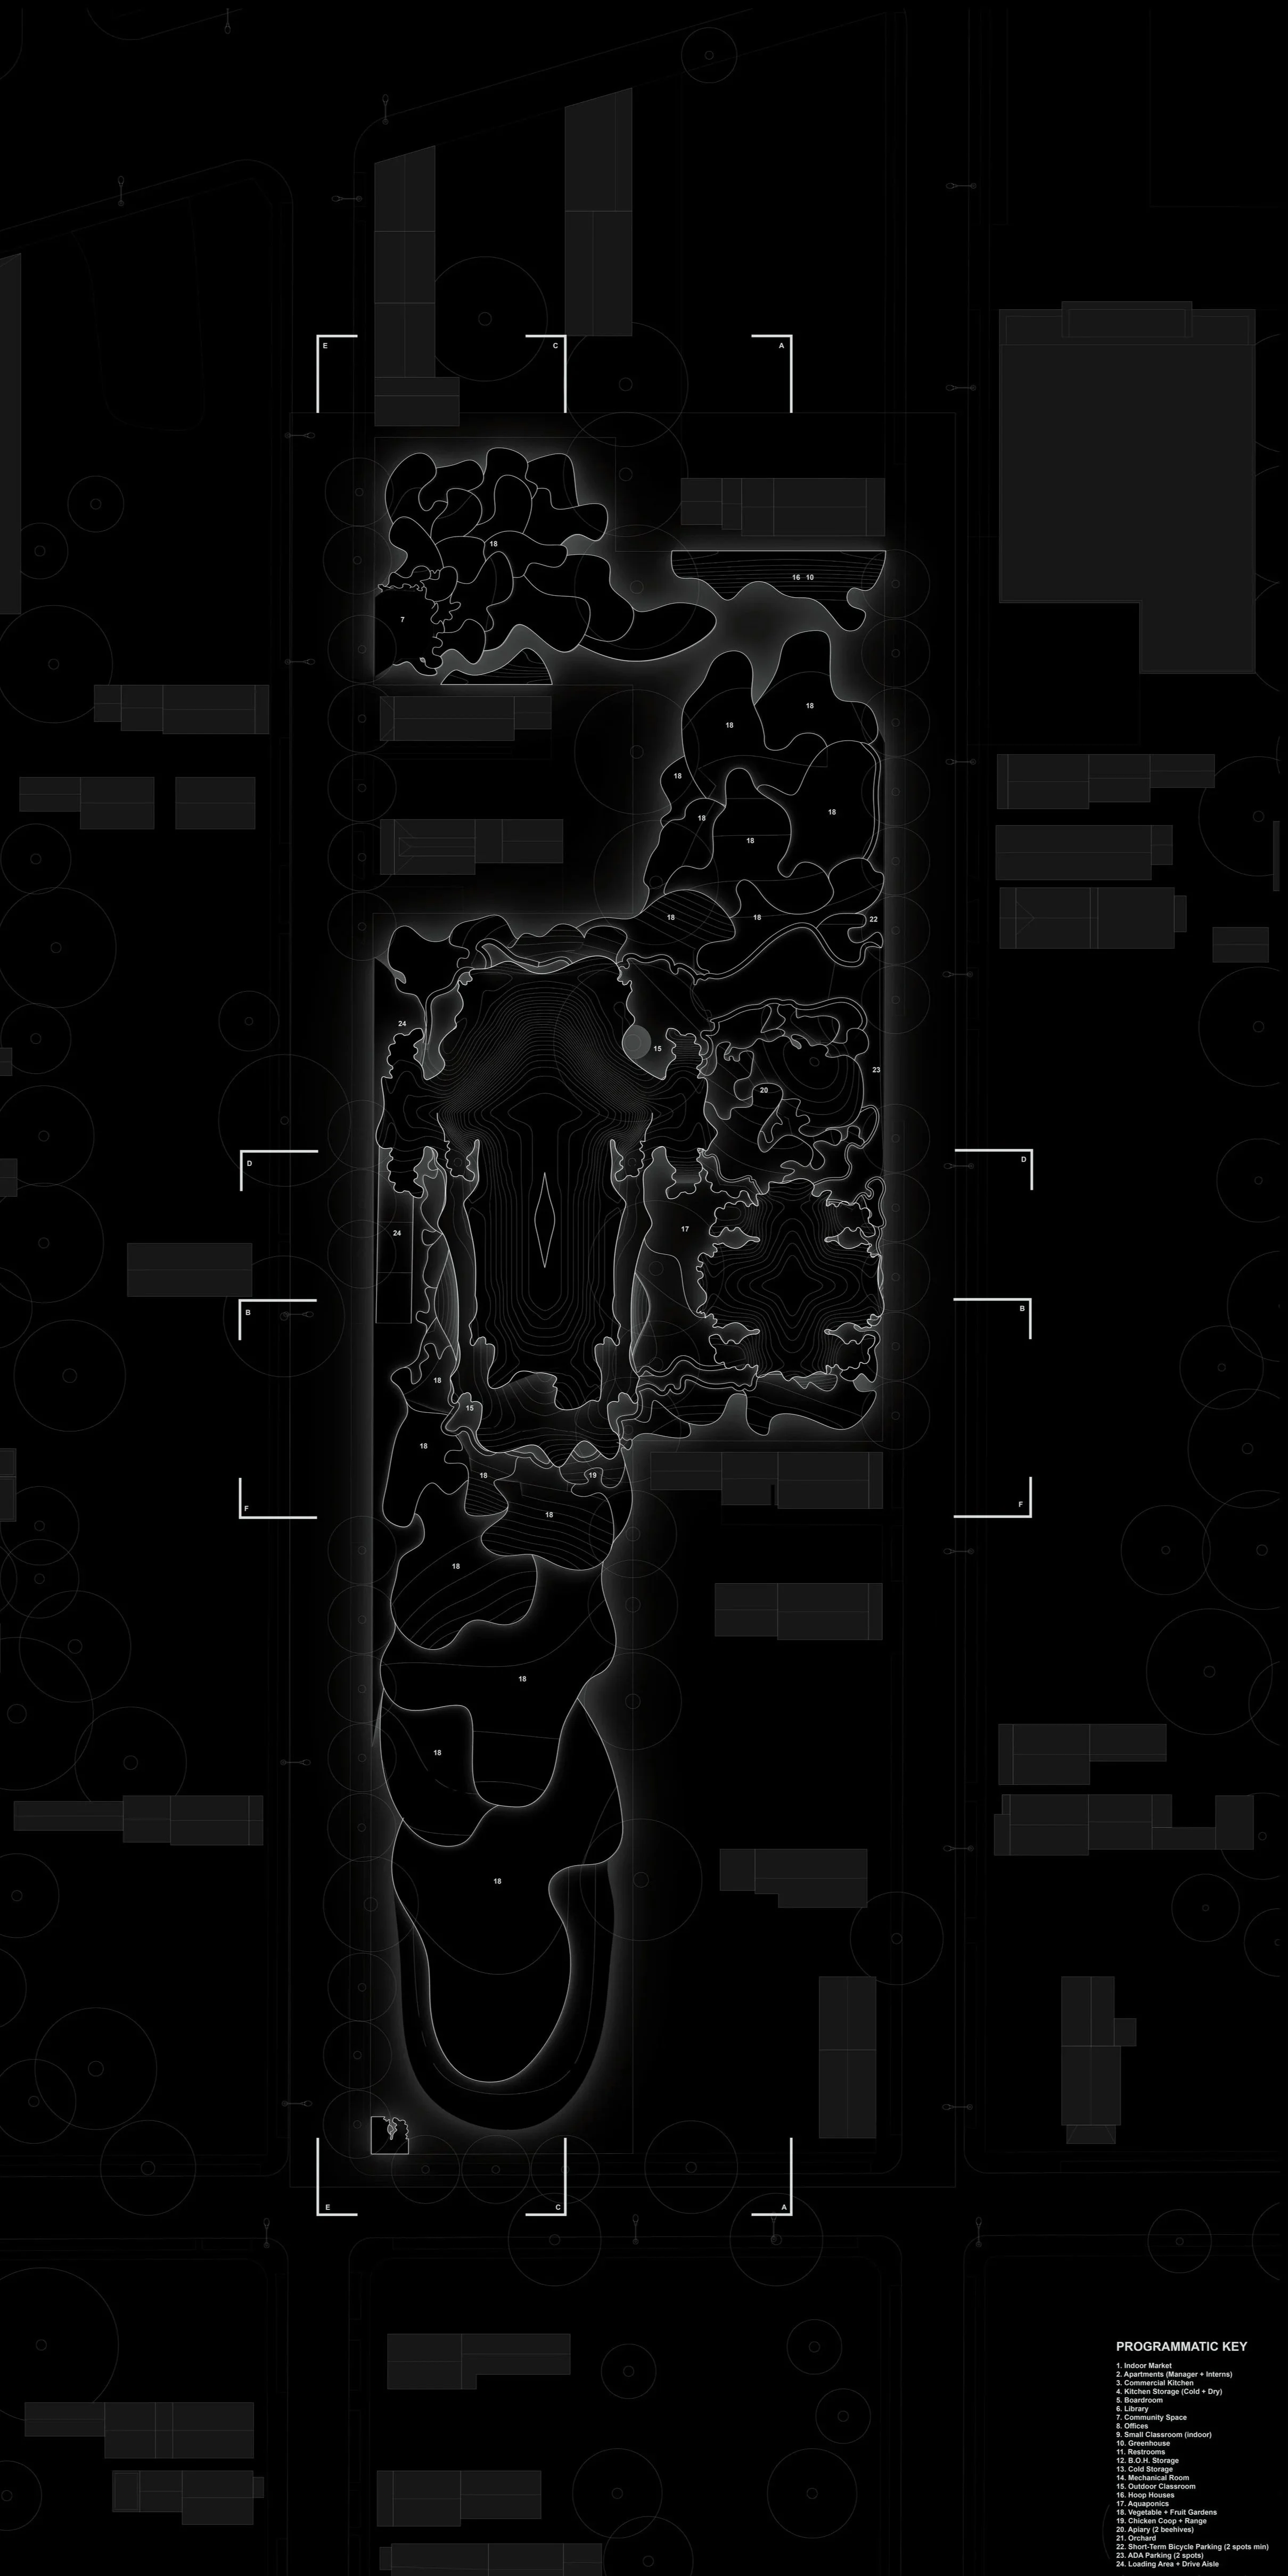
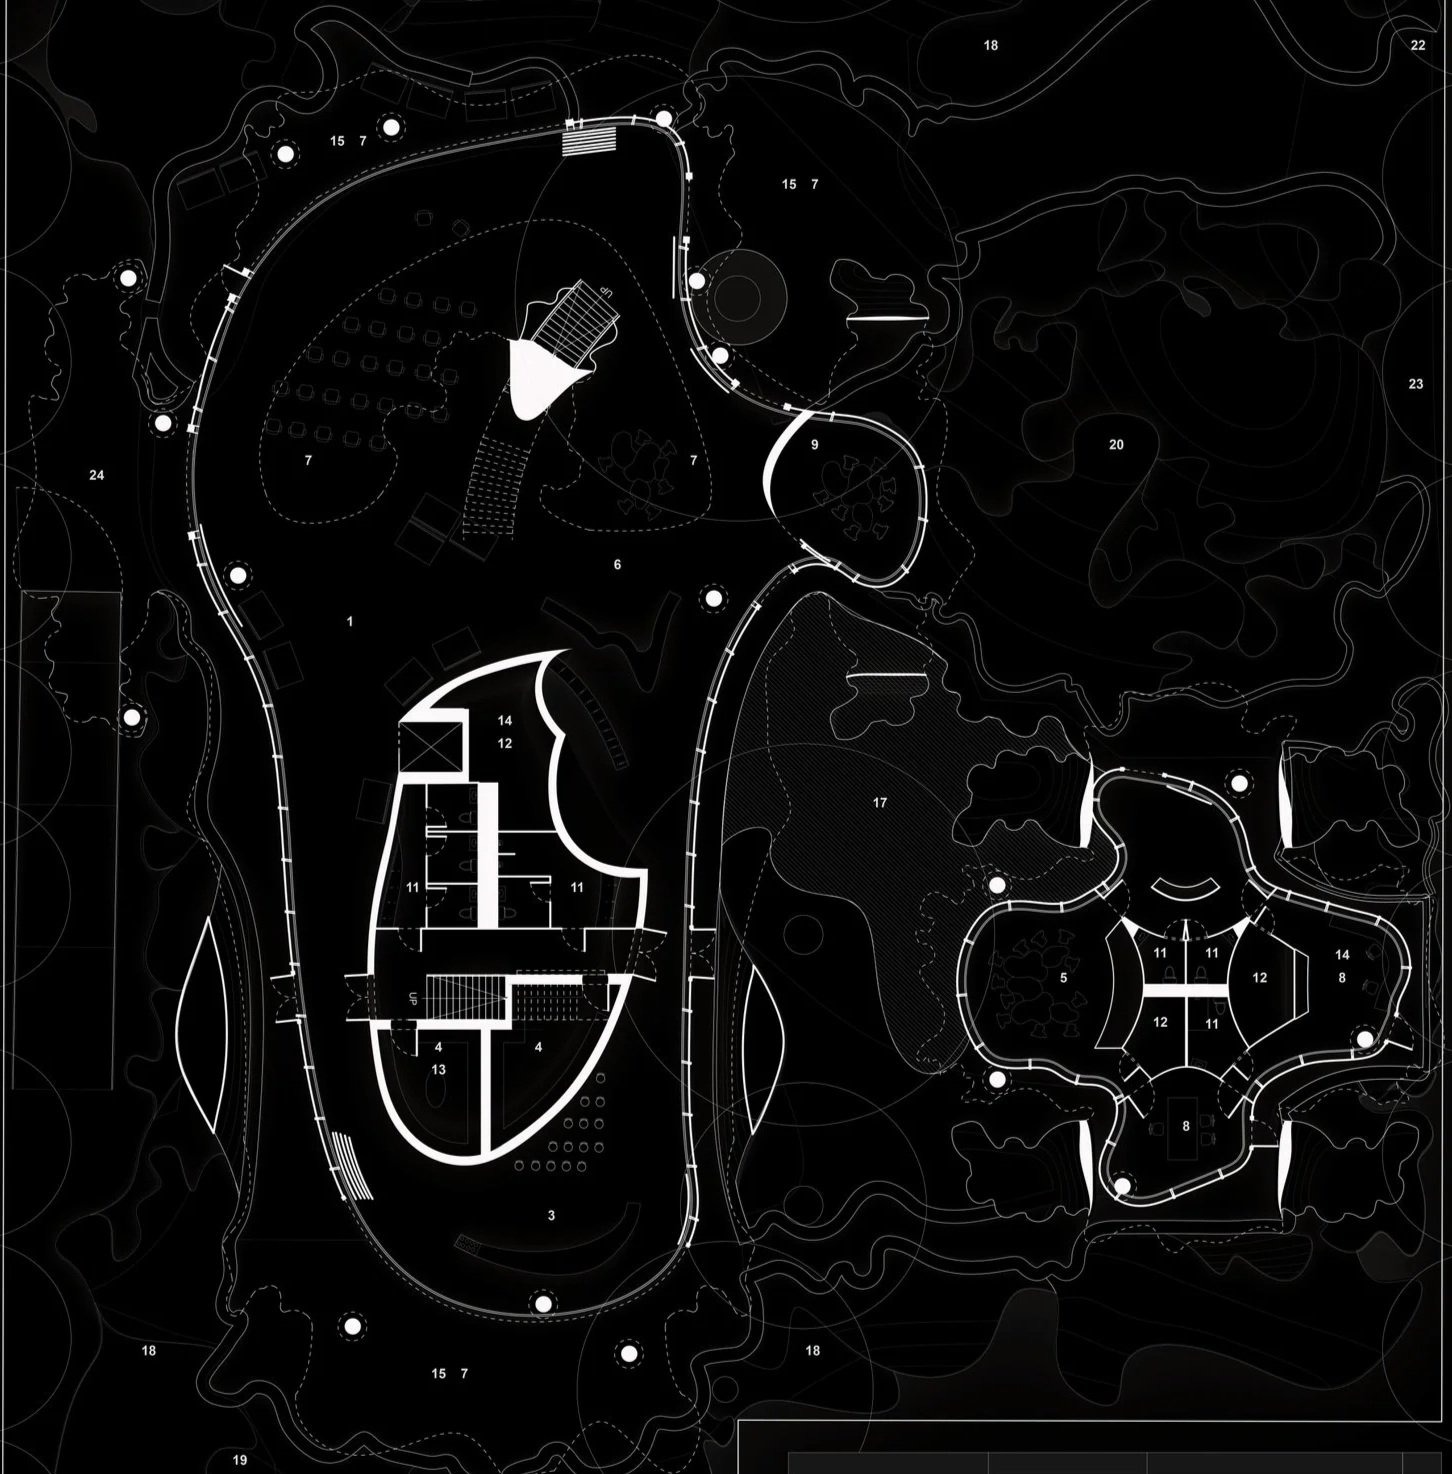
The Lichen food hub is an amalgamation of themes and objectives that are creatively and strategically utilized to achieve overt innovation. Some objective themes included are modularity in both form and structure, sustainability, and taking advantage of unique relationships of concept, site context, and that of food hubs / farms with the landscape.
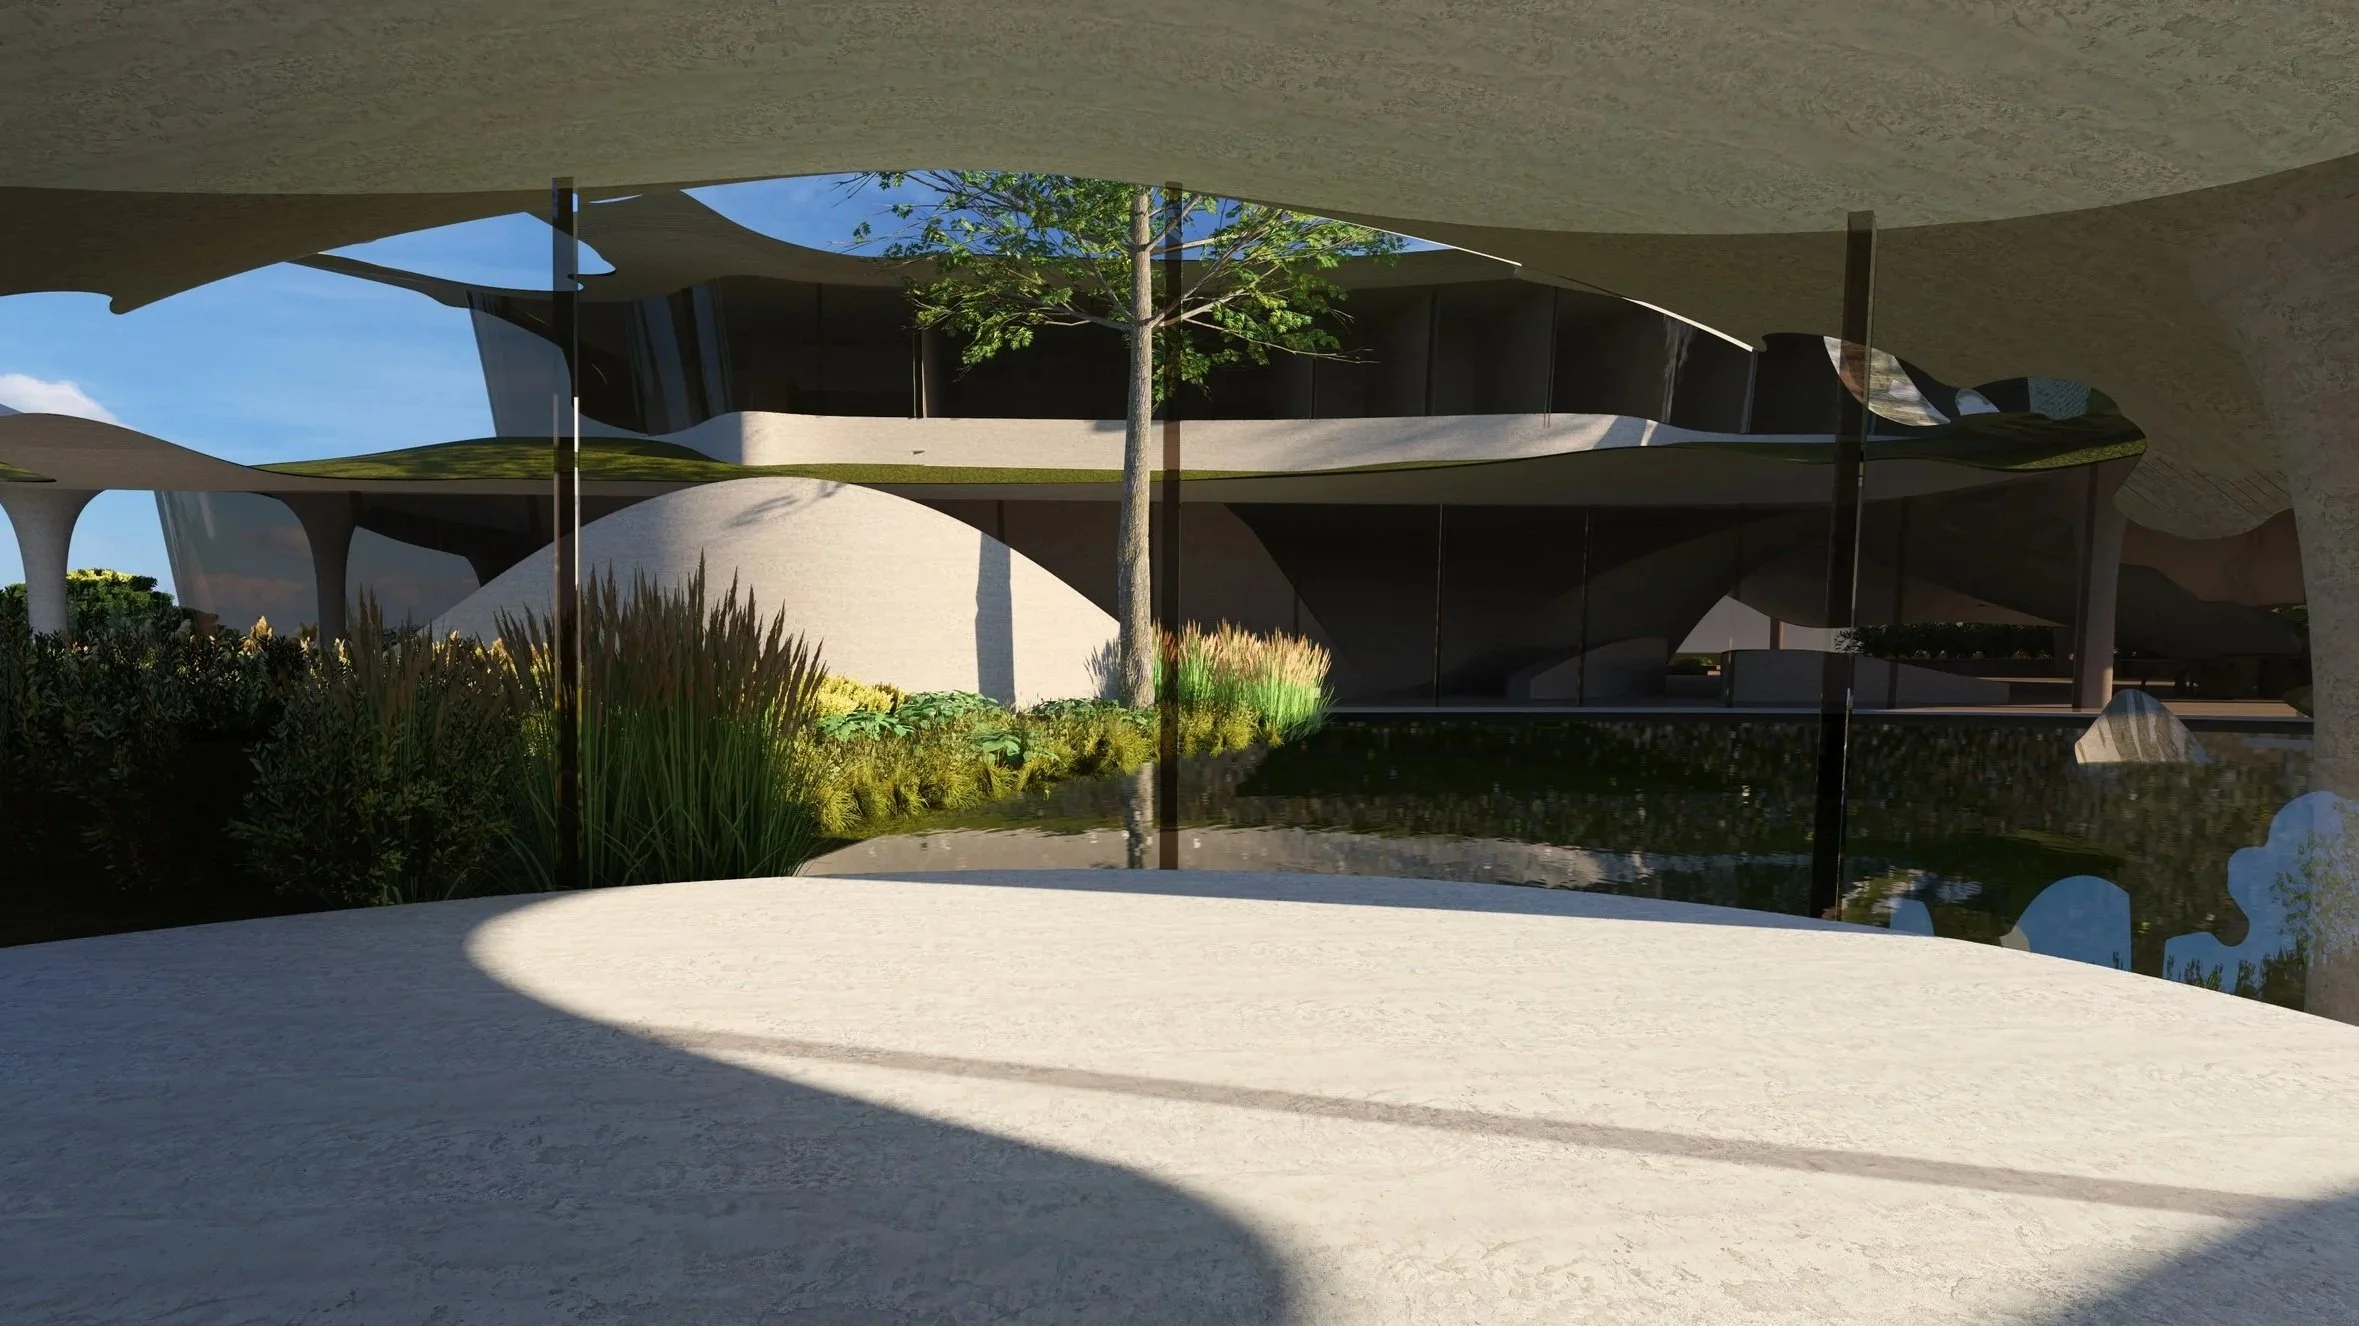
Lichen heavily influences the sites design attributes from the building and landscape form, to the symbolic gestures found within. In detail, the foliose of species of lichen are mimicked by the angulating and organic curves of the roof, landscape, and walls. Lichens physical form also is the influence for the structural columns, following suit of Lichens Rhizines. Symbolically, Lichen has this relationship with its host tree that is referred to as ‘commensalistic’ meaning it benefits from the tree, while the tree remains unharmed and unbothered. It’s a beautiful relationship that this project aims to complete at the very least: designing a site that benefits from its surrounding ecosystem / environment, while leaving it at the very least, unharmed and unbothered.
SUSTAINABLE
MODULAR
PATTERN
STORM WATER
COMMENSALISM
BIOMIMIC DESIGN
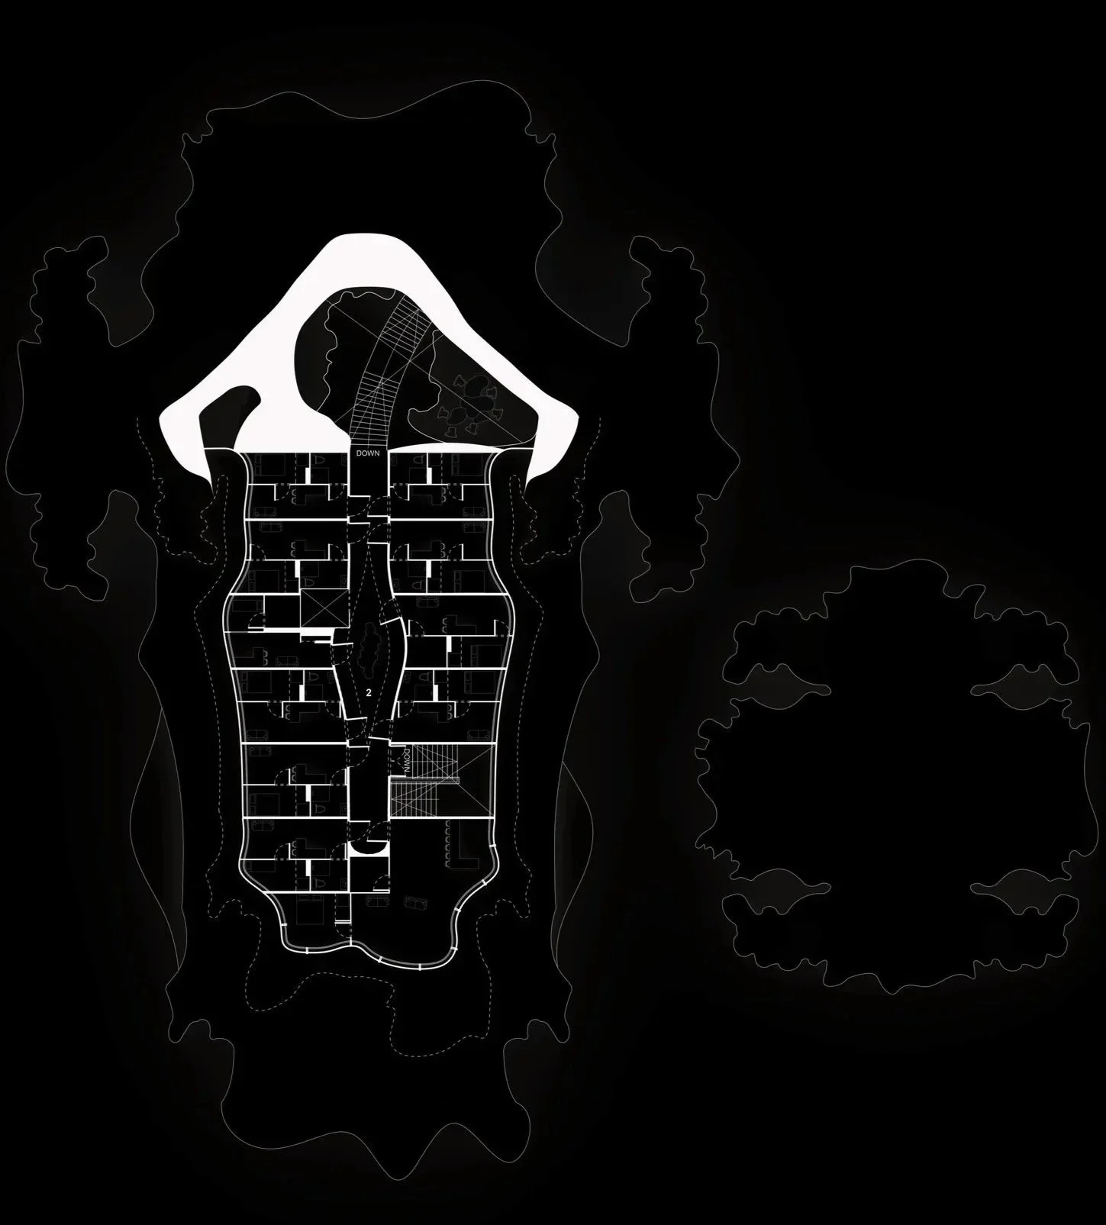
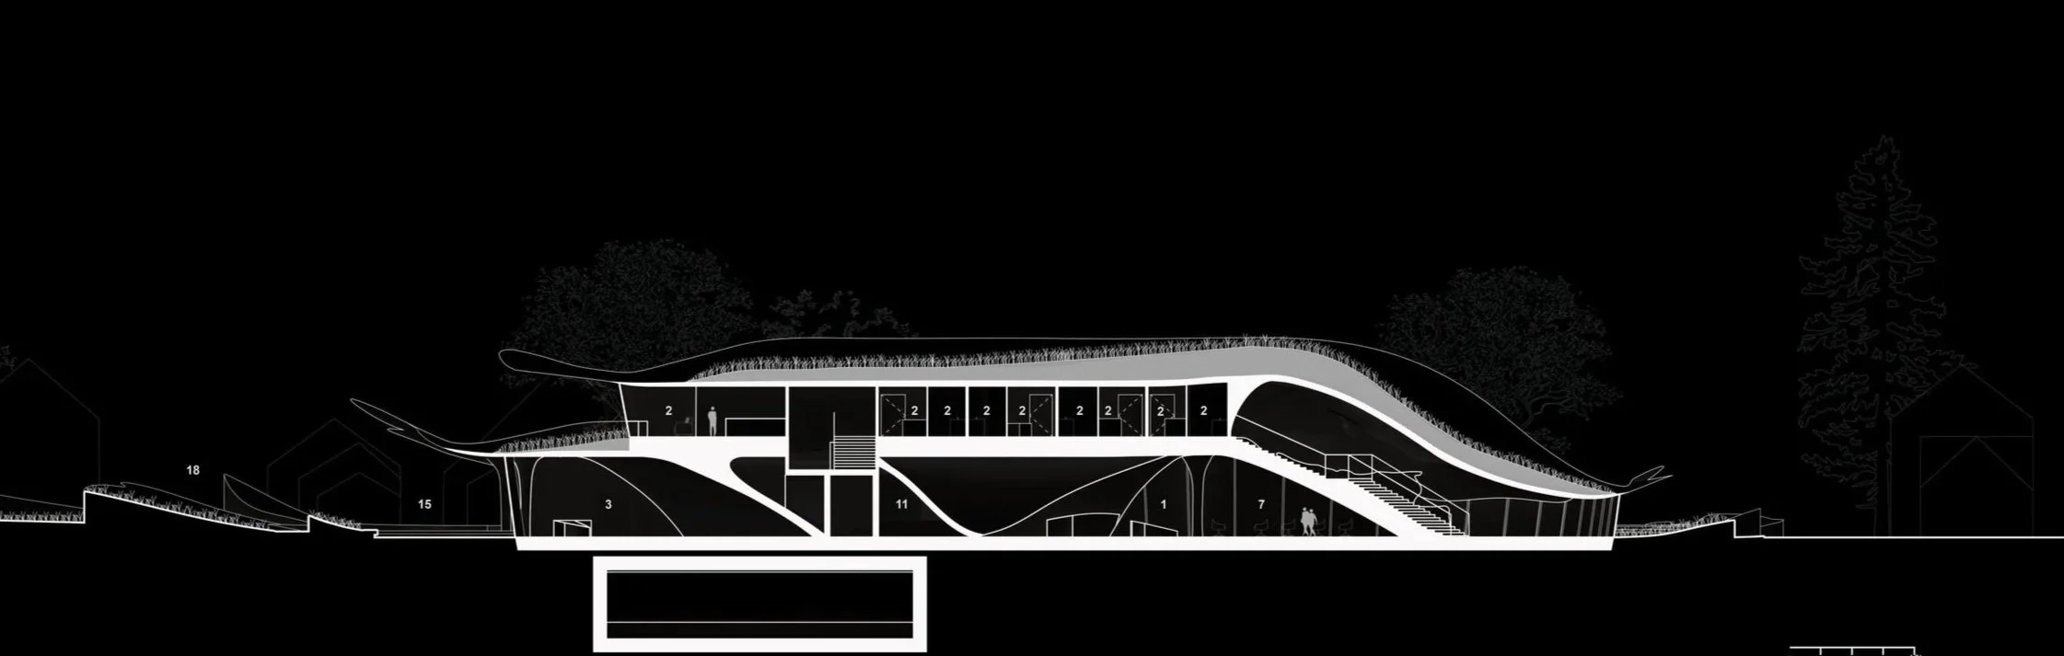
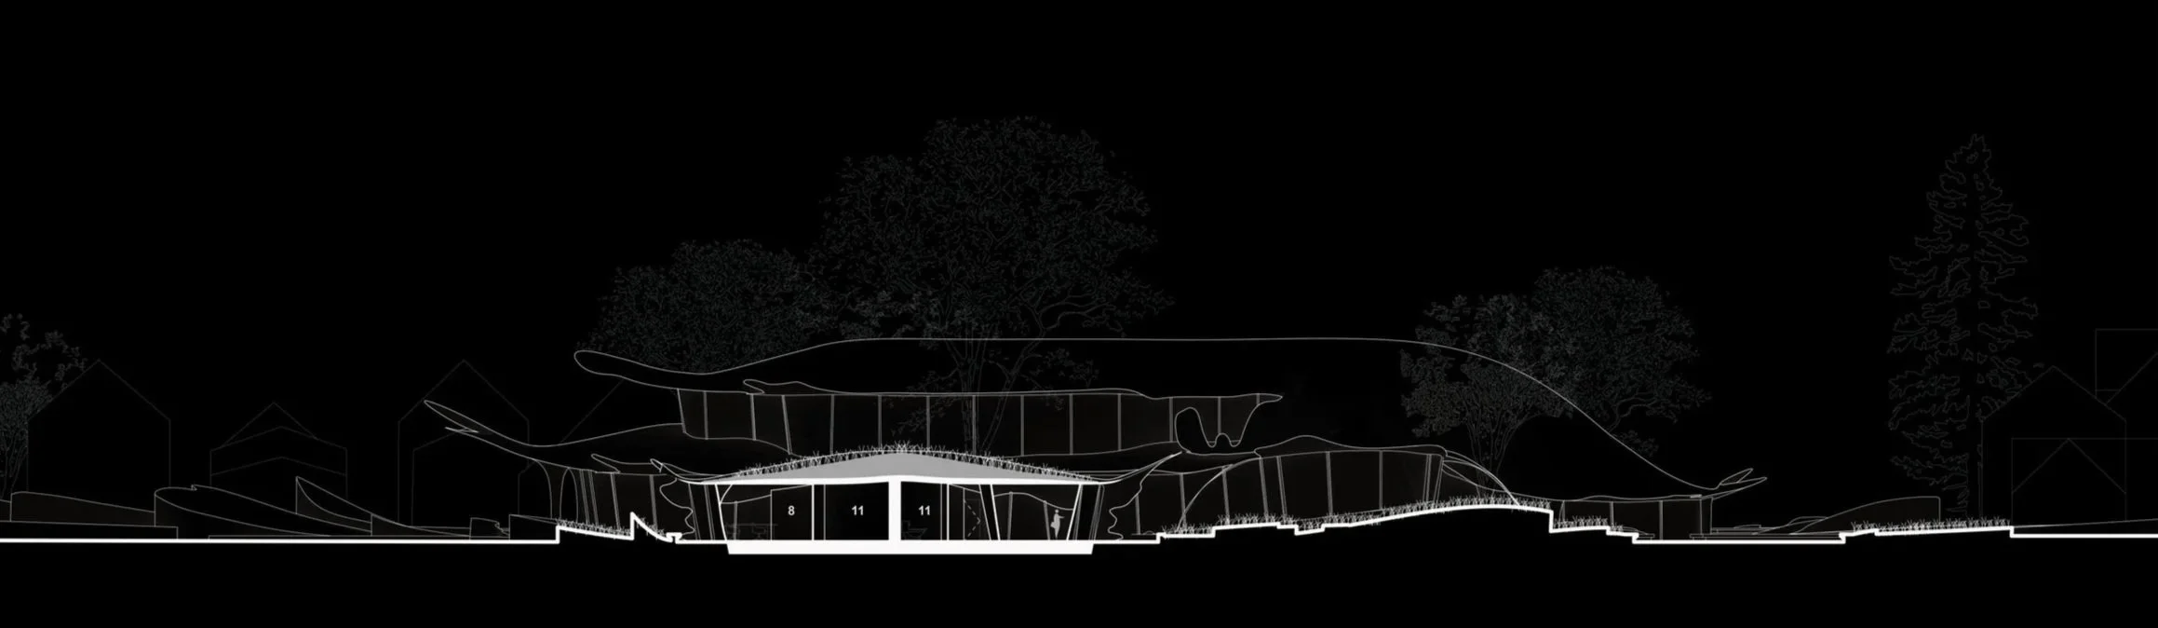
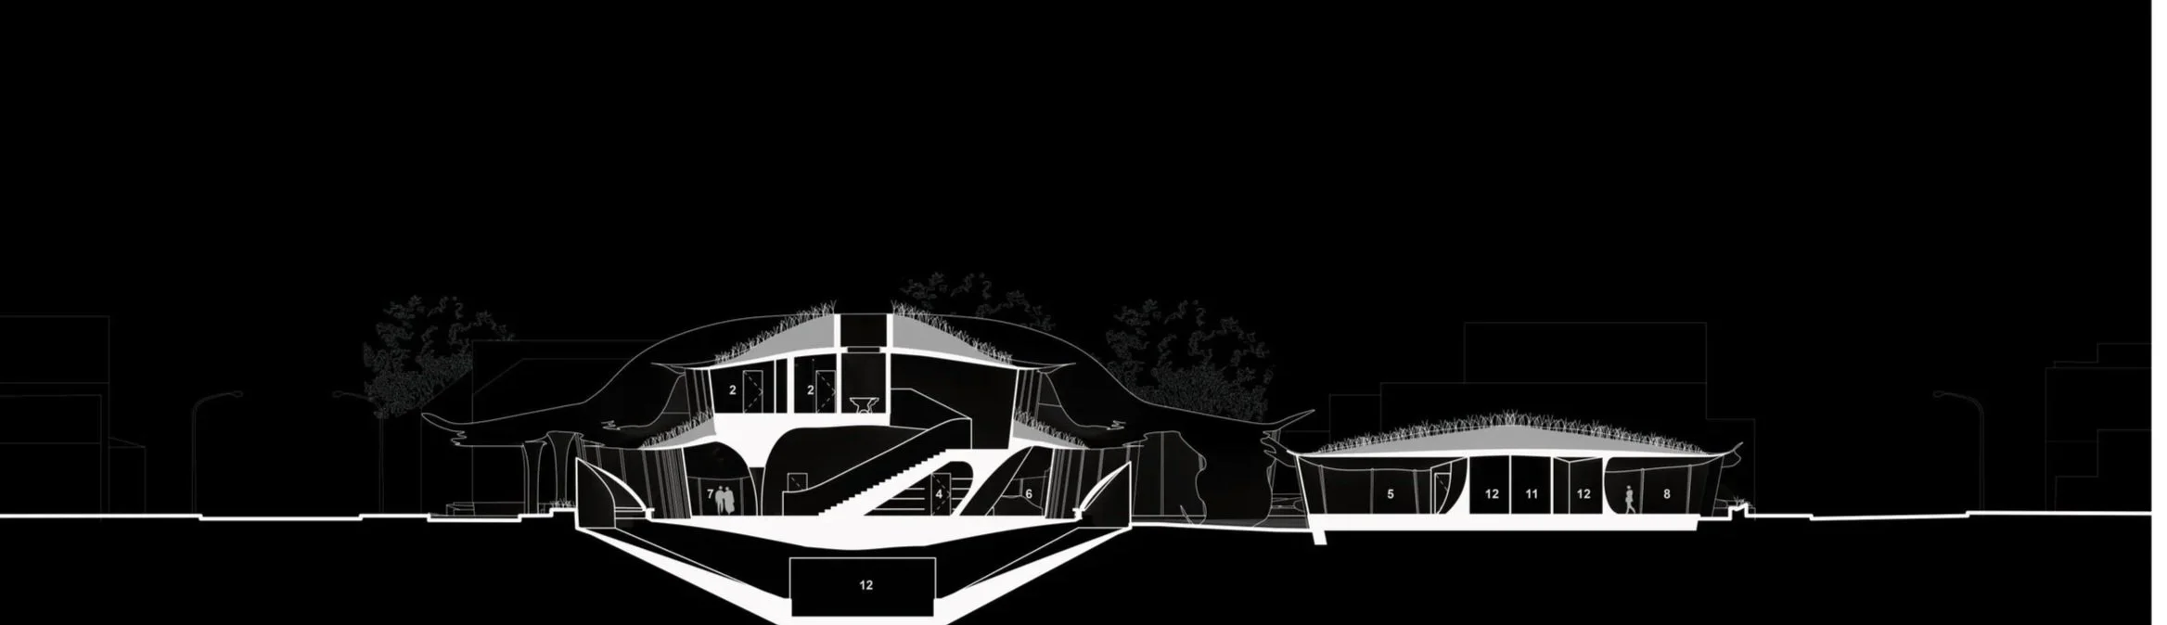
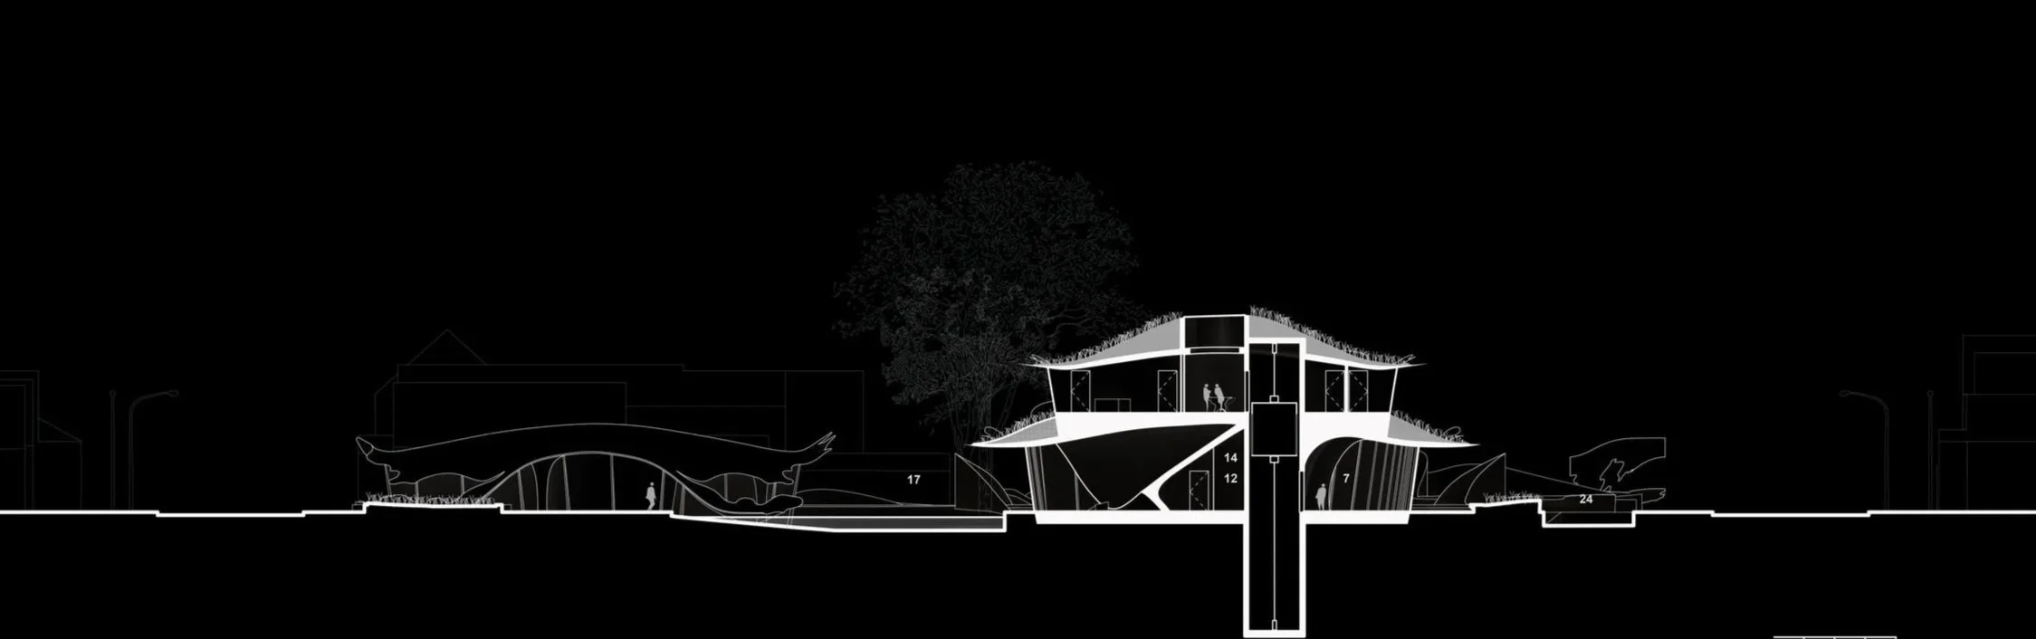
The Lichen Food Hub is meant to emulate sustainability in function that is demonstrated throughout practice. This is accomplished through proper analyzation considering environmental factors that can help to regulate the buildings temperature in Buffalo NY’s Climate. These design factors are then included and stylized to match the module pattern and to follow the symbolic and literal nature of Lichen. Some examples of this are energy conservation advantages of organizing programs like food storage in the subsurface locations of the main building; long roof overhangs allowing for proper light and heat distribution that range between seasons; even the goal of sourcing the buildings material from leftover job sites or waste from other construction
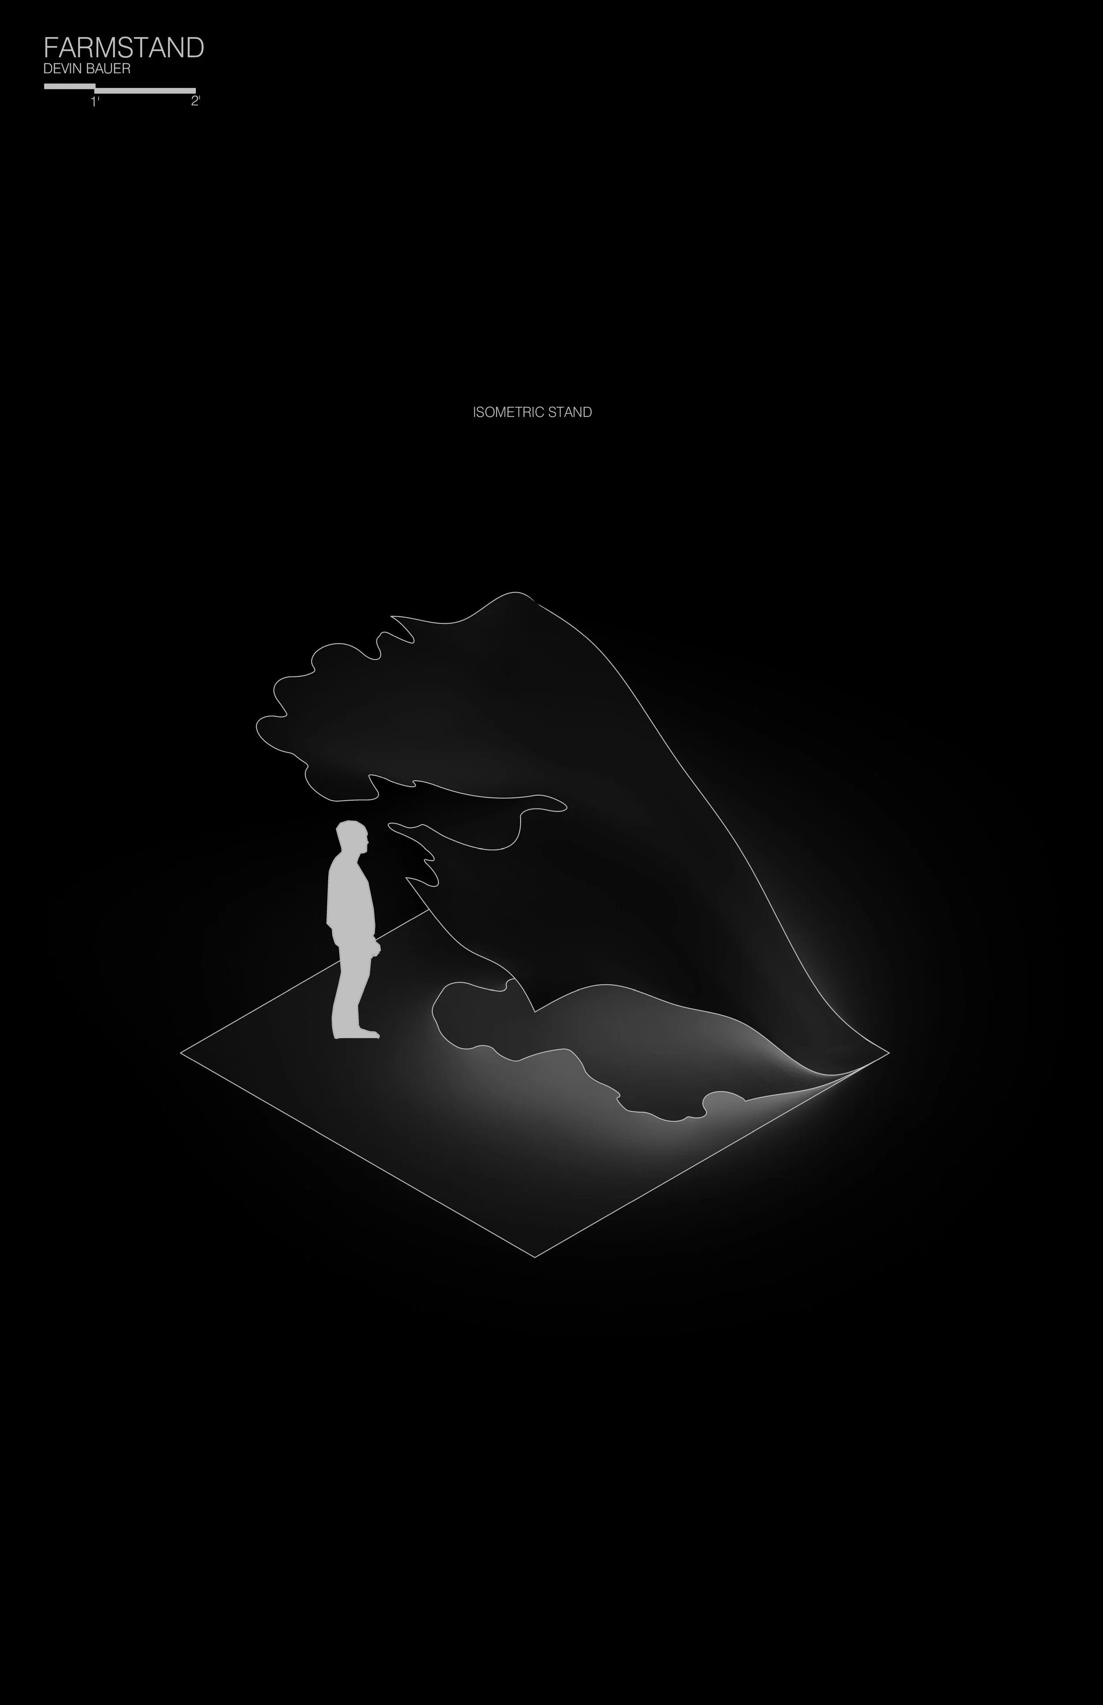
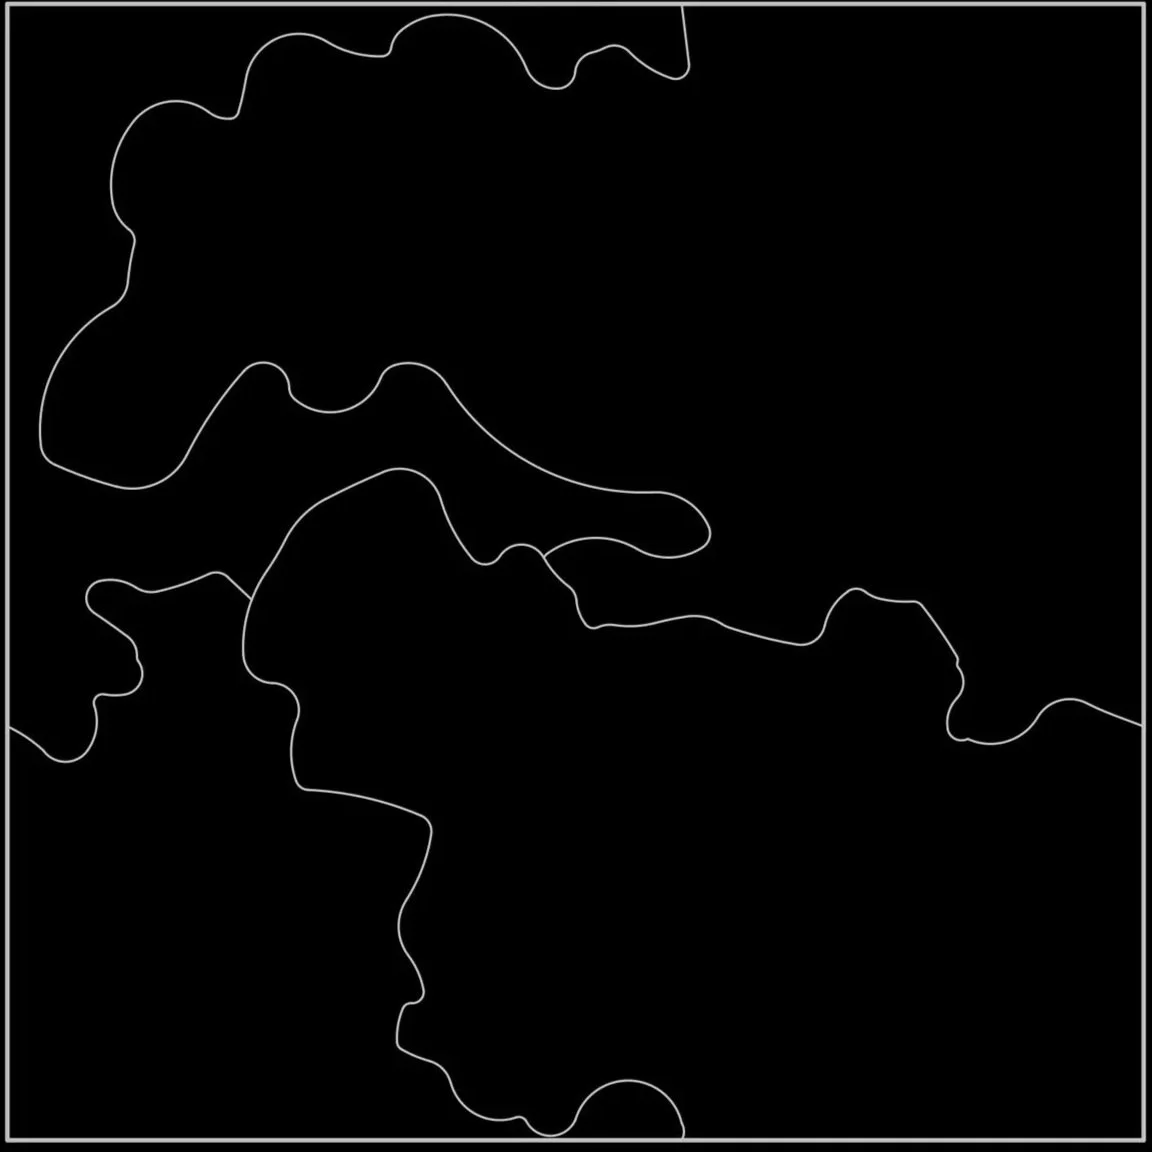
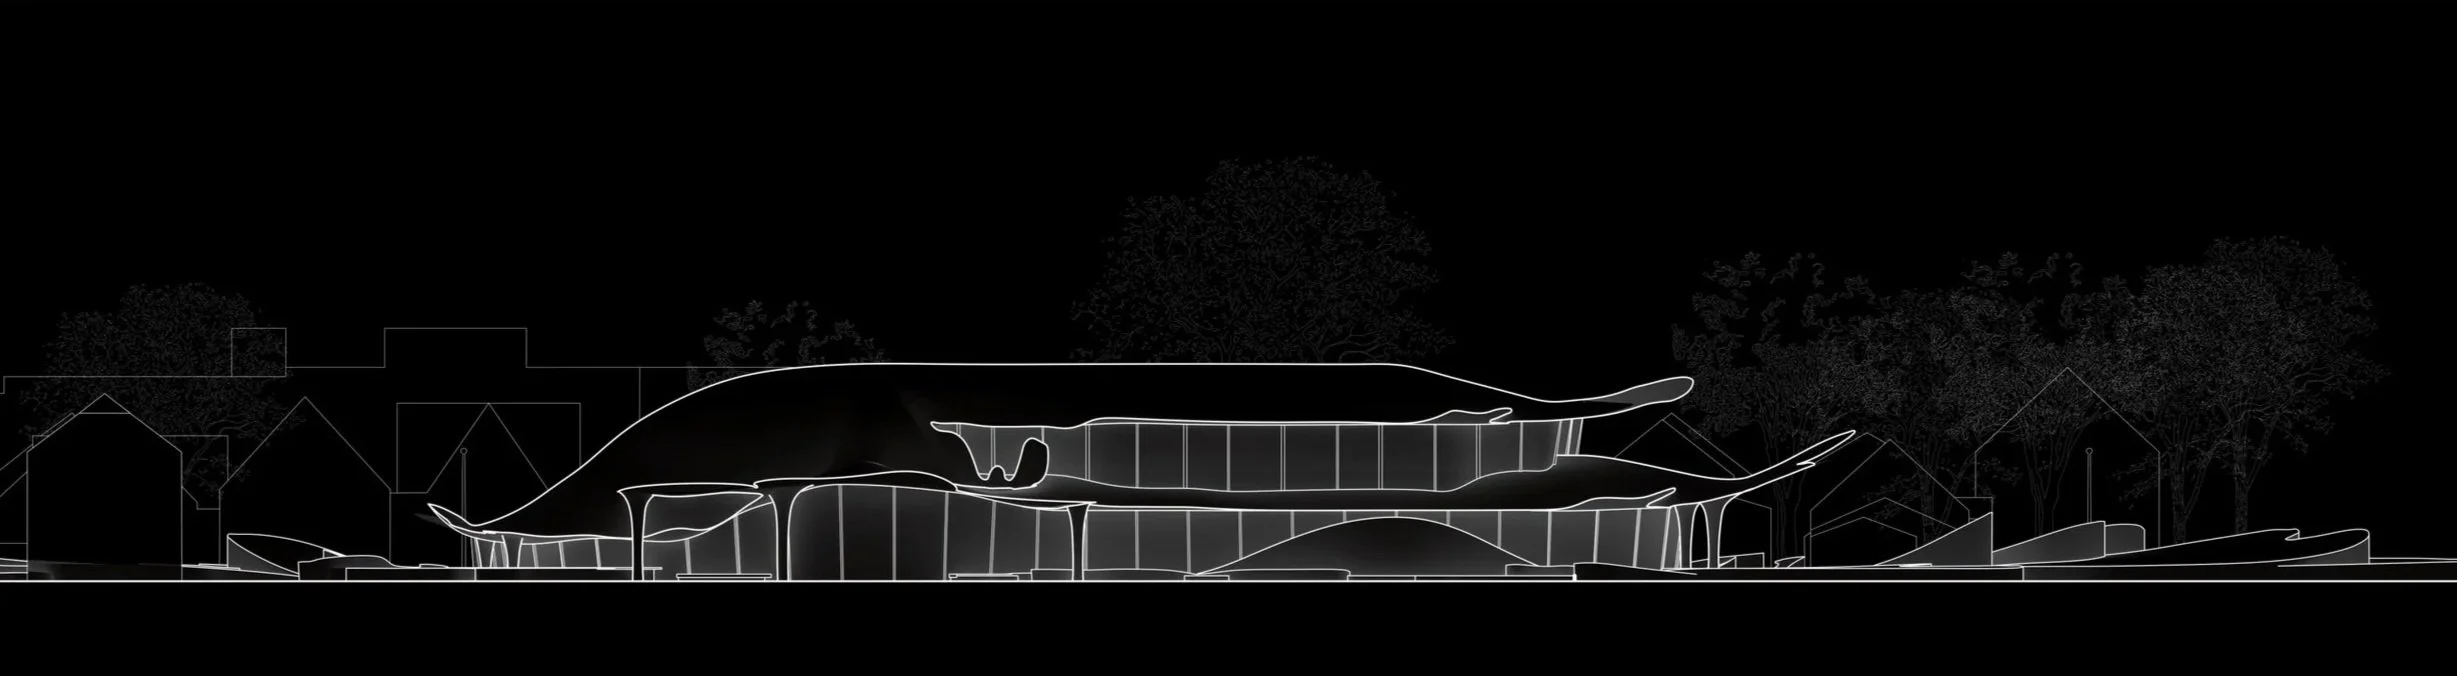
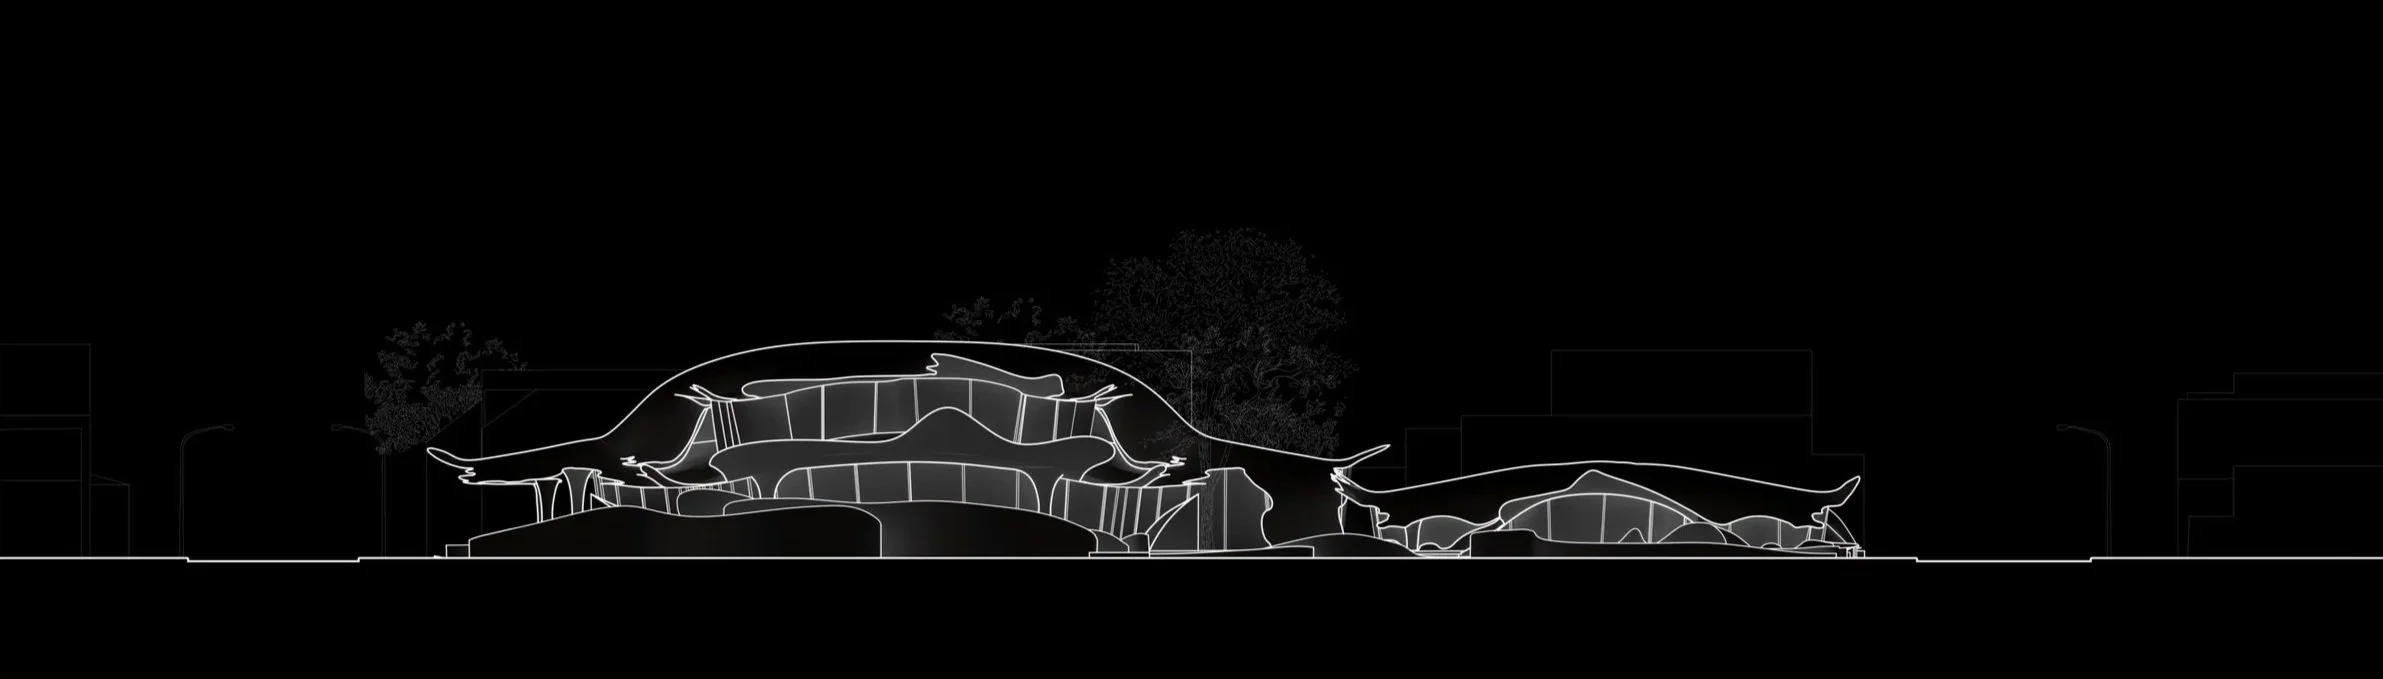
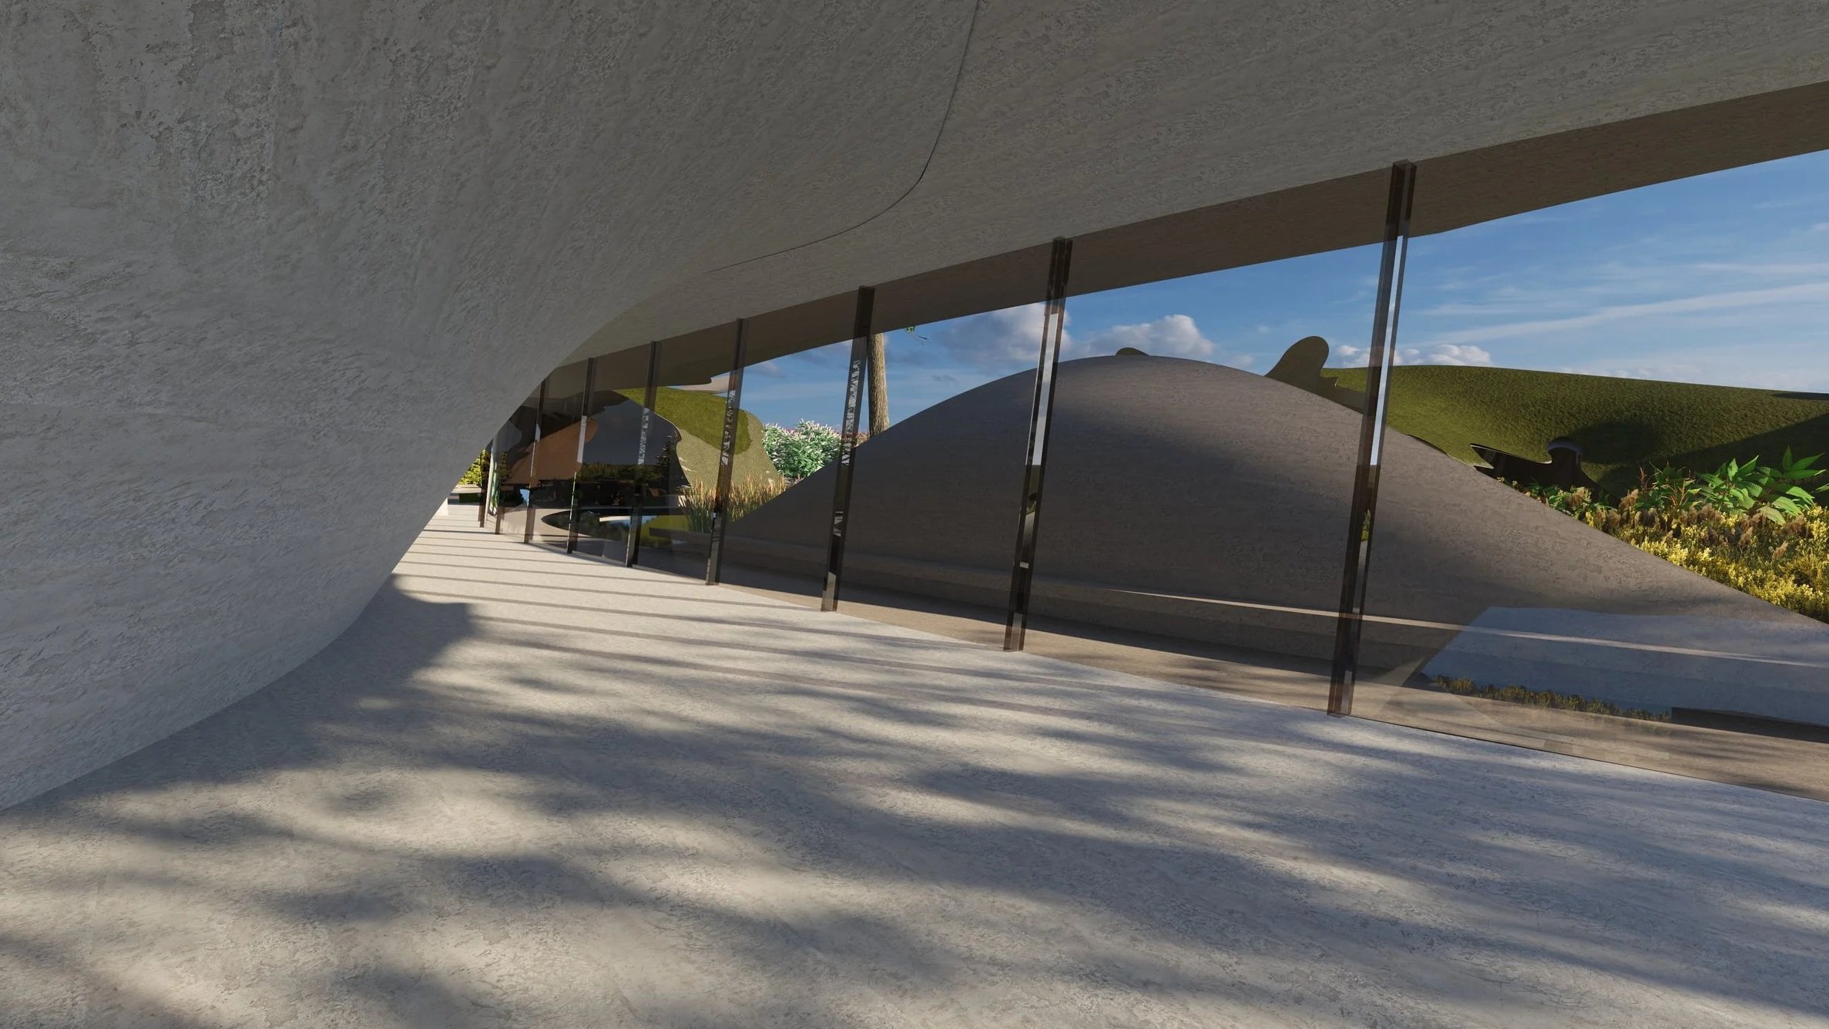
The unique relationships regarded between building and landscape / the surrounding context should be a preliminary accomplishment in all designs, and is regarded within the lichen food hub. The most prominent relationship is the nature of the relationship between the food hub and the landscape due to each others interdependence. This is re-interpreted by the Lichen food hub by respecting the spatial qualities between landscape and building, allowing for a filter between the two. Additionally, the organic curves and green roof allow oneself to become enthralled and almost completely encompassed in the ‘landscape’. This specific work is intended to create an even further mend between landscape and building and provides a perplexing question of what is the landscape and what is the building? Do these have to be polarized or can they become one? My goal is to answer both of these questions in further design developments of the Lichen Foodhub