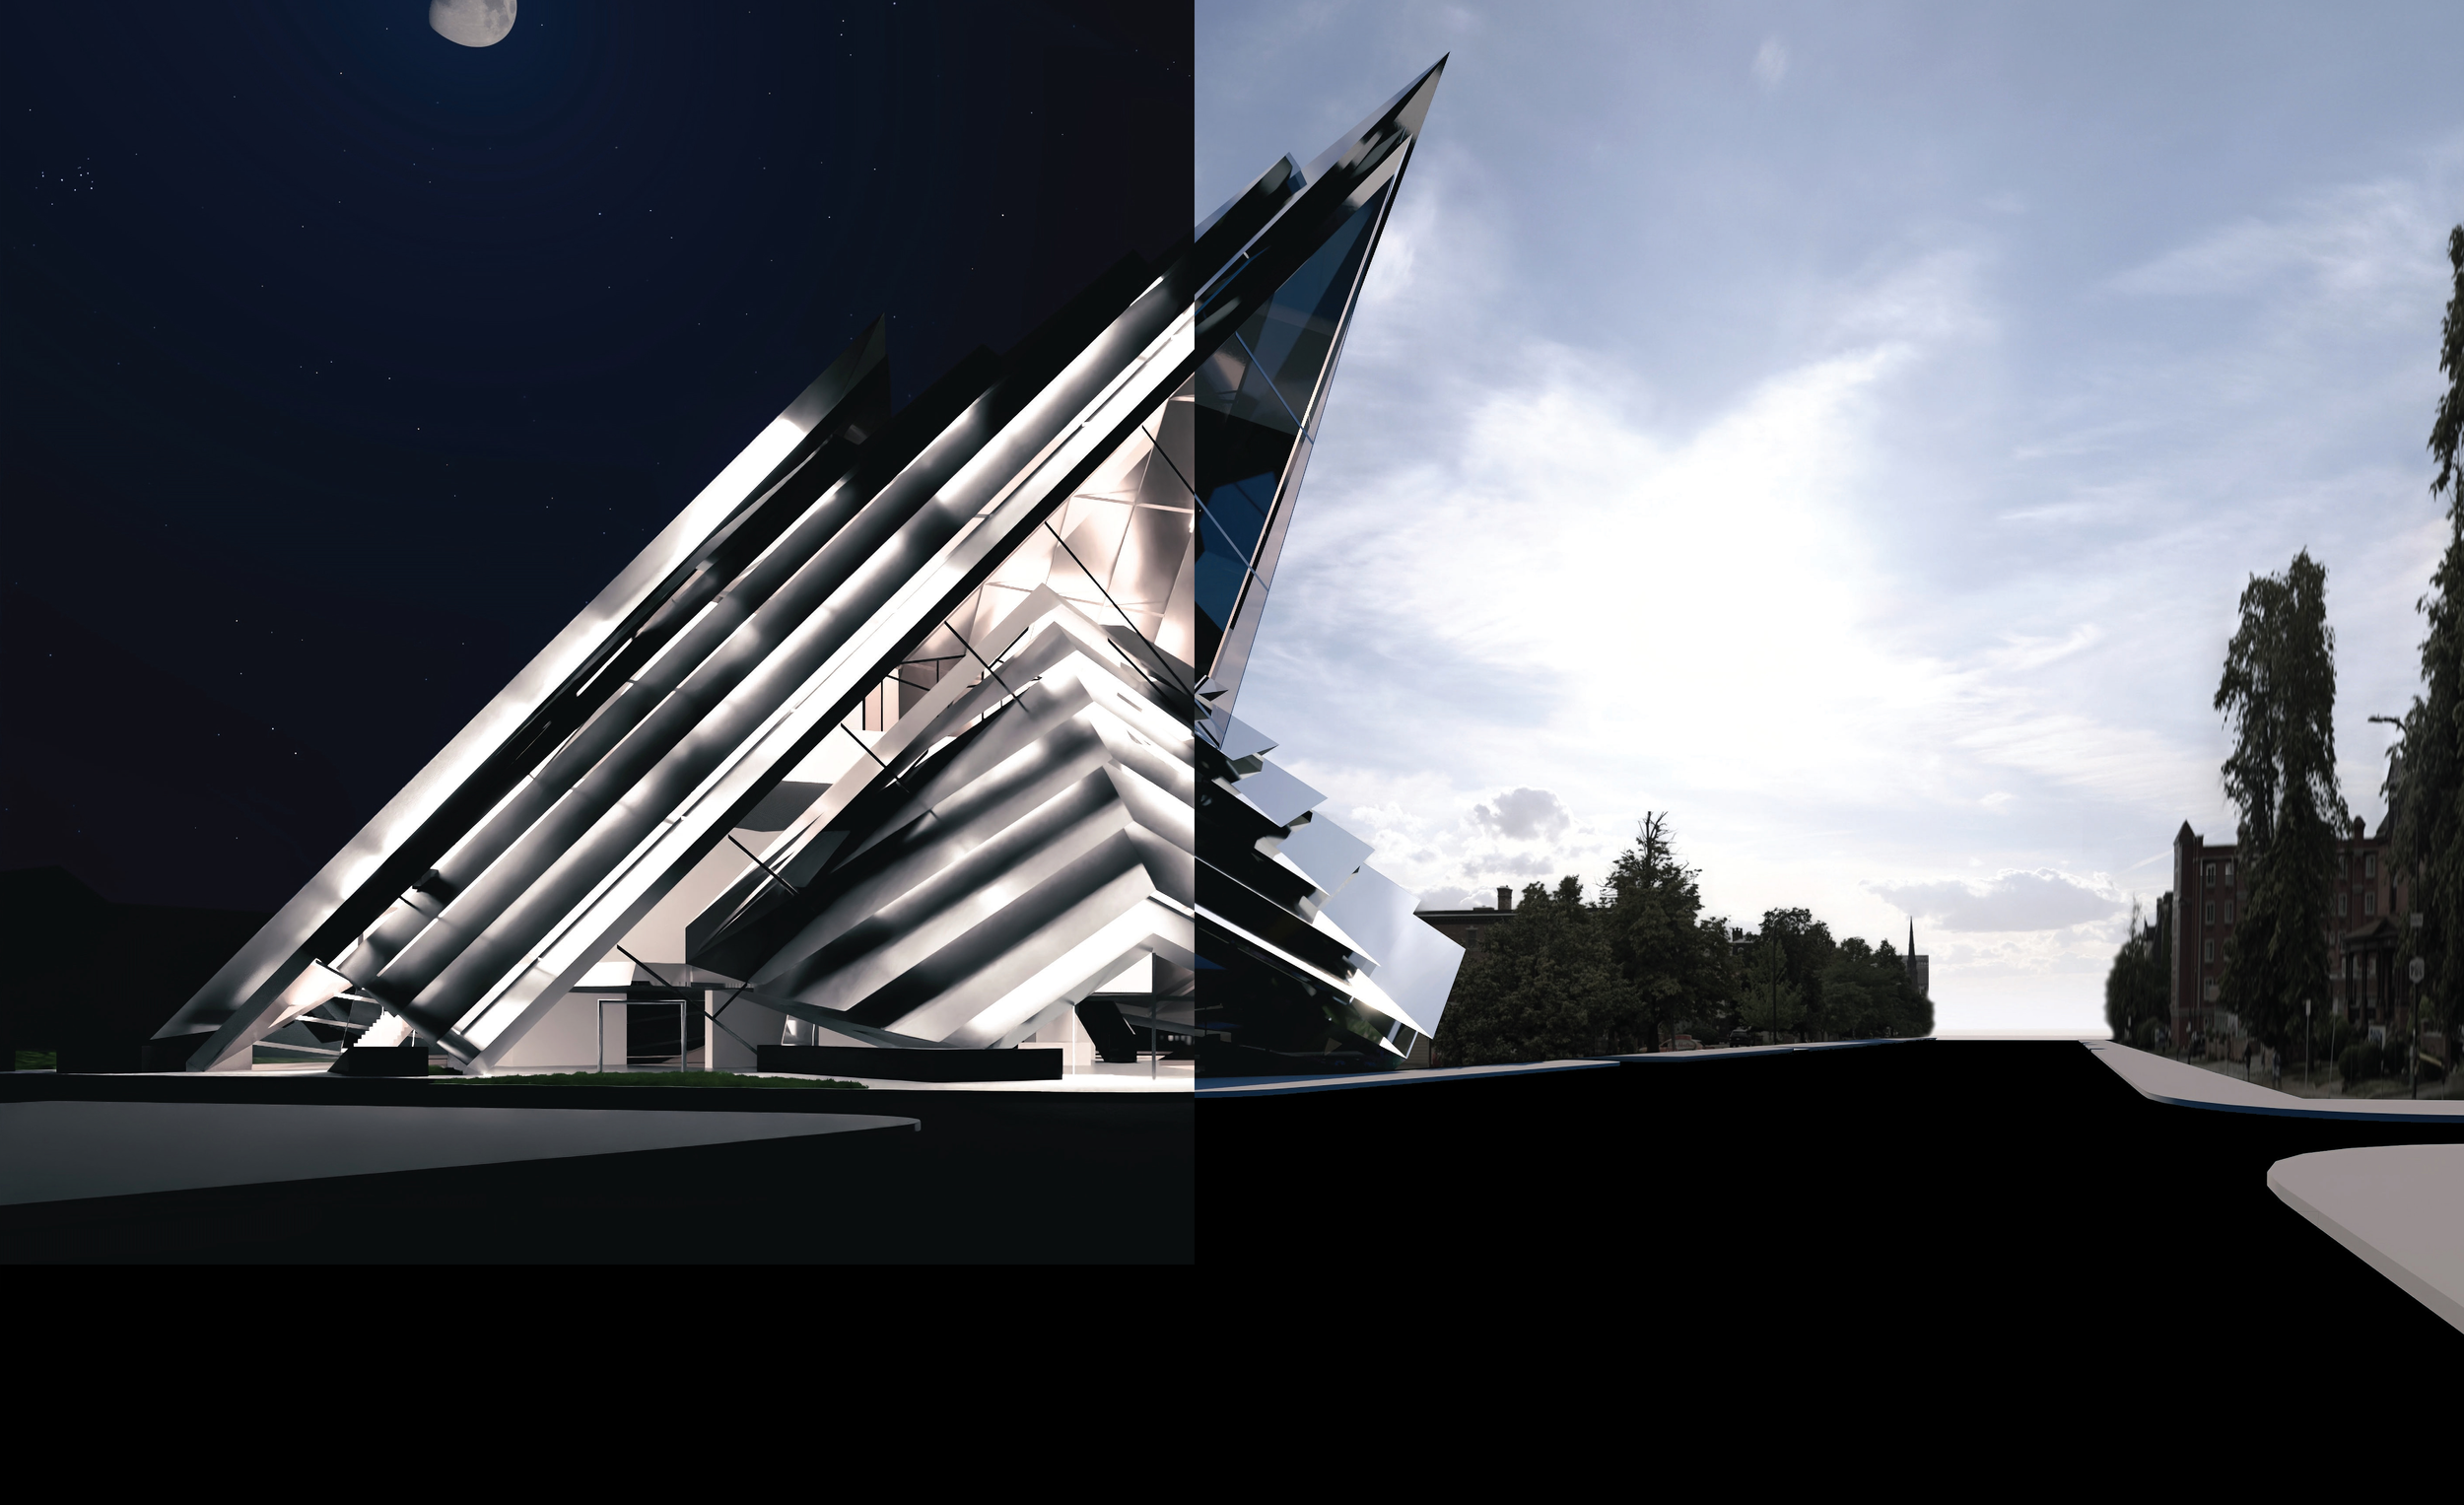
STEEL
Contemporary art museum located in buffalo ny

DESIGN SPECIFICATIONS
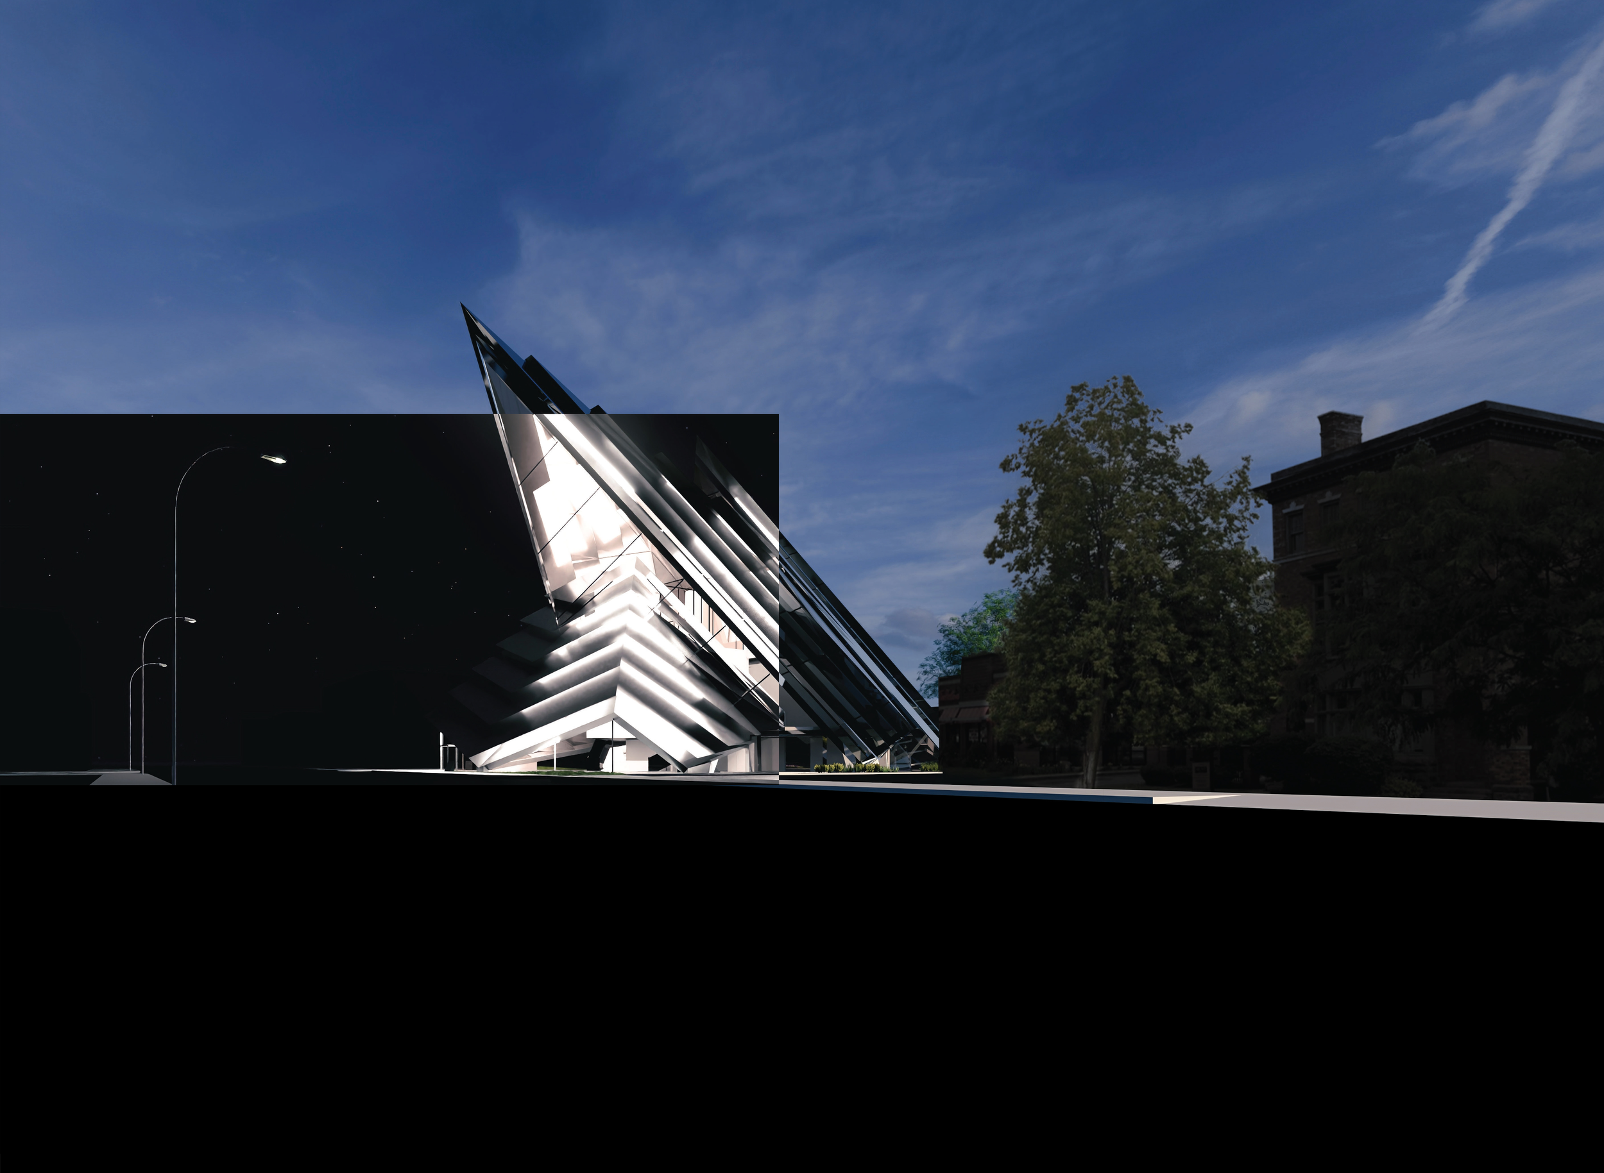
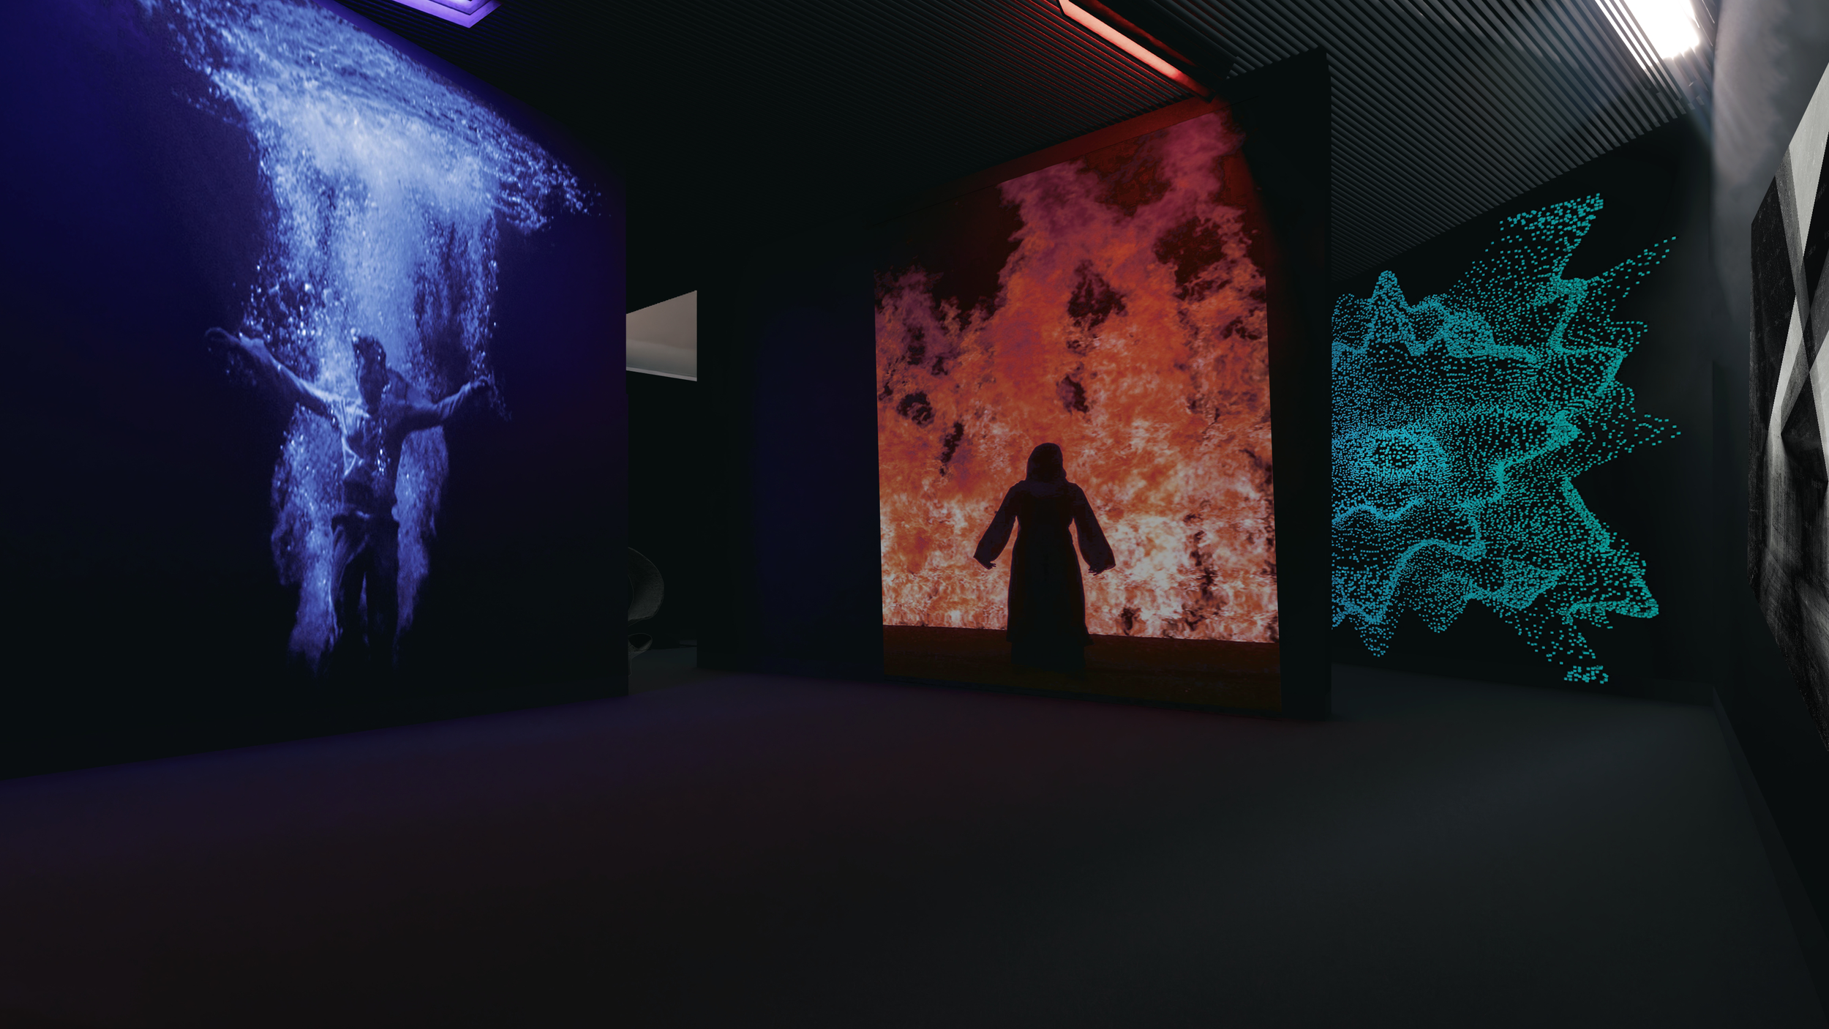
CONTEXT: Allentown serves as a highly active urban district characterized by a diverse range of events that promote community engagement and pedestrian activity throughout both daytime and nighttime hours. The programming of the Steel Contemporary Art Museum is designed to respond to and support the district’s dynamic cultural demands. Positioned at the intersection of Allen St. (Allentown) and Delaware Ave., the site benefits from heightened visibility along major circulation routes and gains additional exposure during prominent community events such as parades, the Allentown Art Festival, and other public gatherings, establishing the Steel Art Museum as a central cultural anchor within the neighborhood.
SITE USEAGE: This brownfield site, formerly an underutilized and vacant parking lot, is proposed for adaptive reuse as a civic destination centered on art, culture, and community engagement. Public amenities provided at no cost include multiple galleries, restrooms, outdoor seating areas, and strengthened connections to the broader network of green spaces dispersed throughout Allentown. These interventions are carefully designed to preserve the natural light conditions currently present on the site.
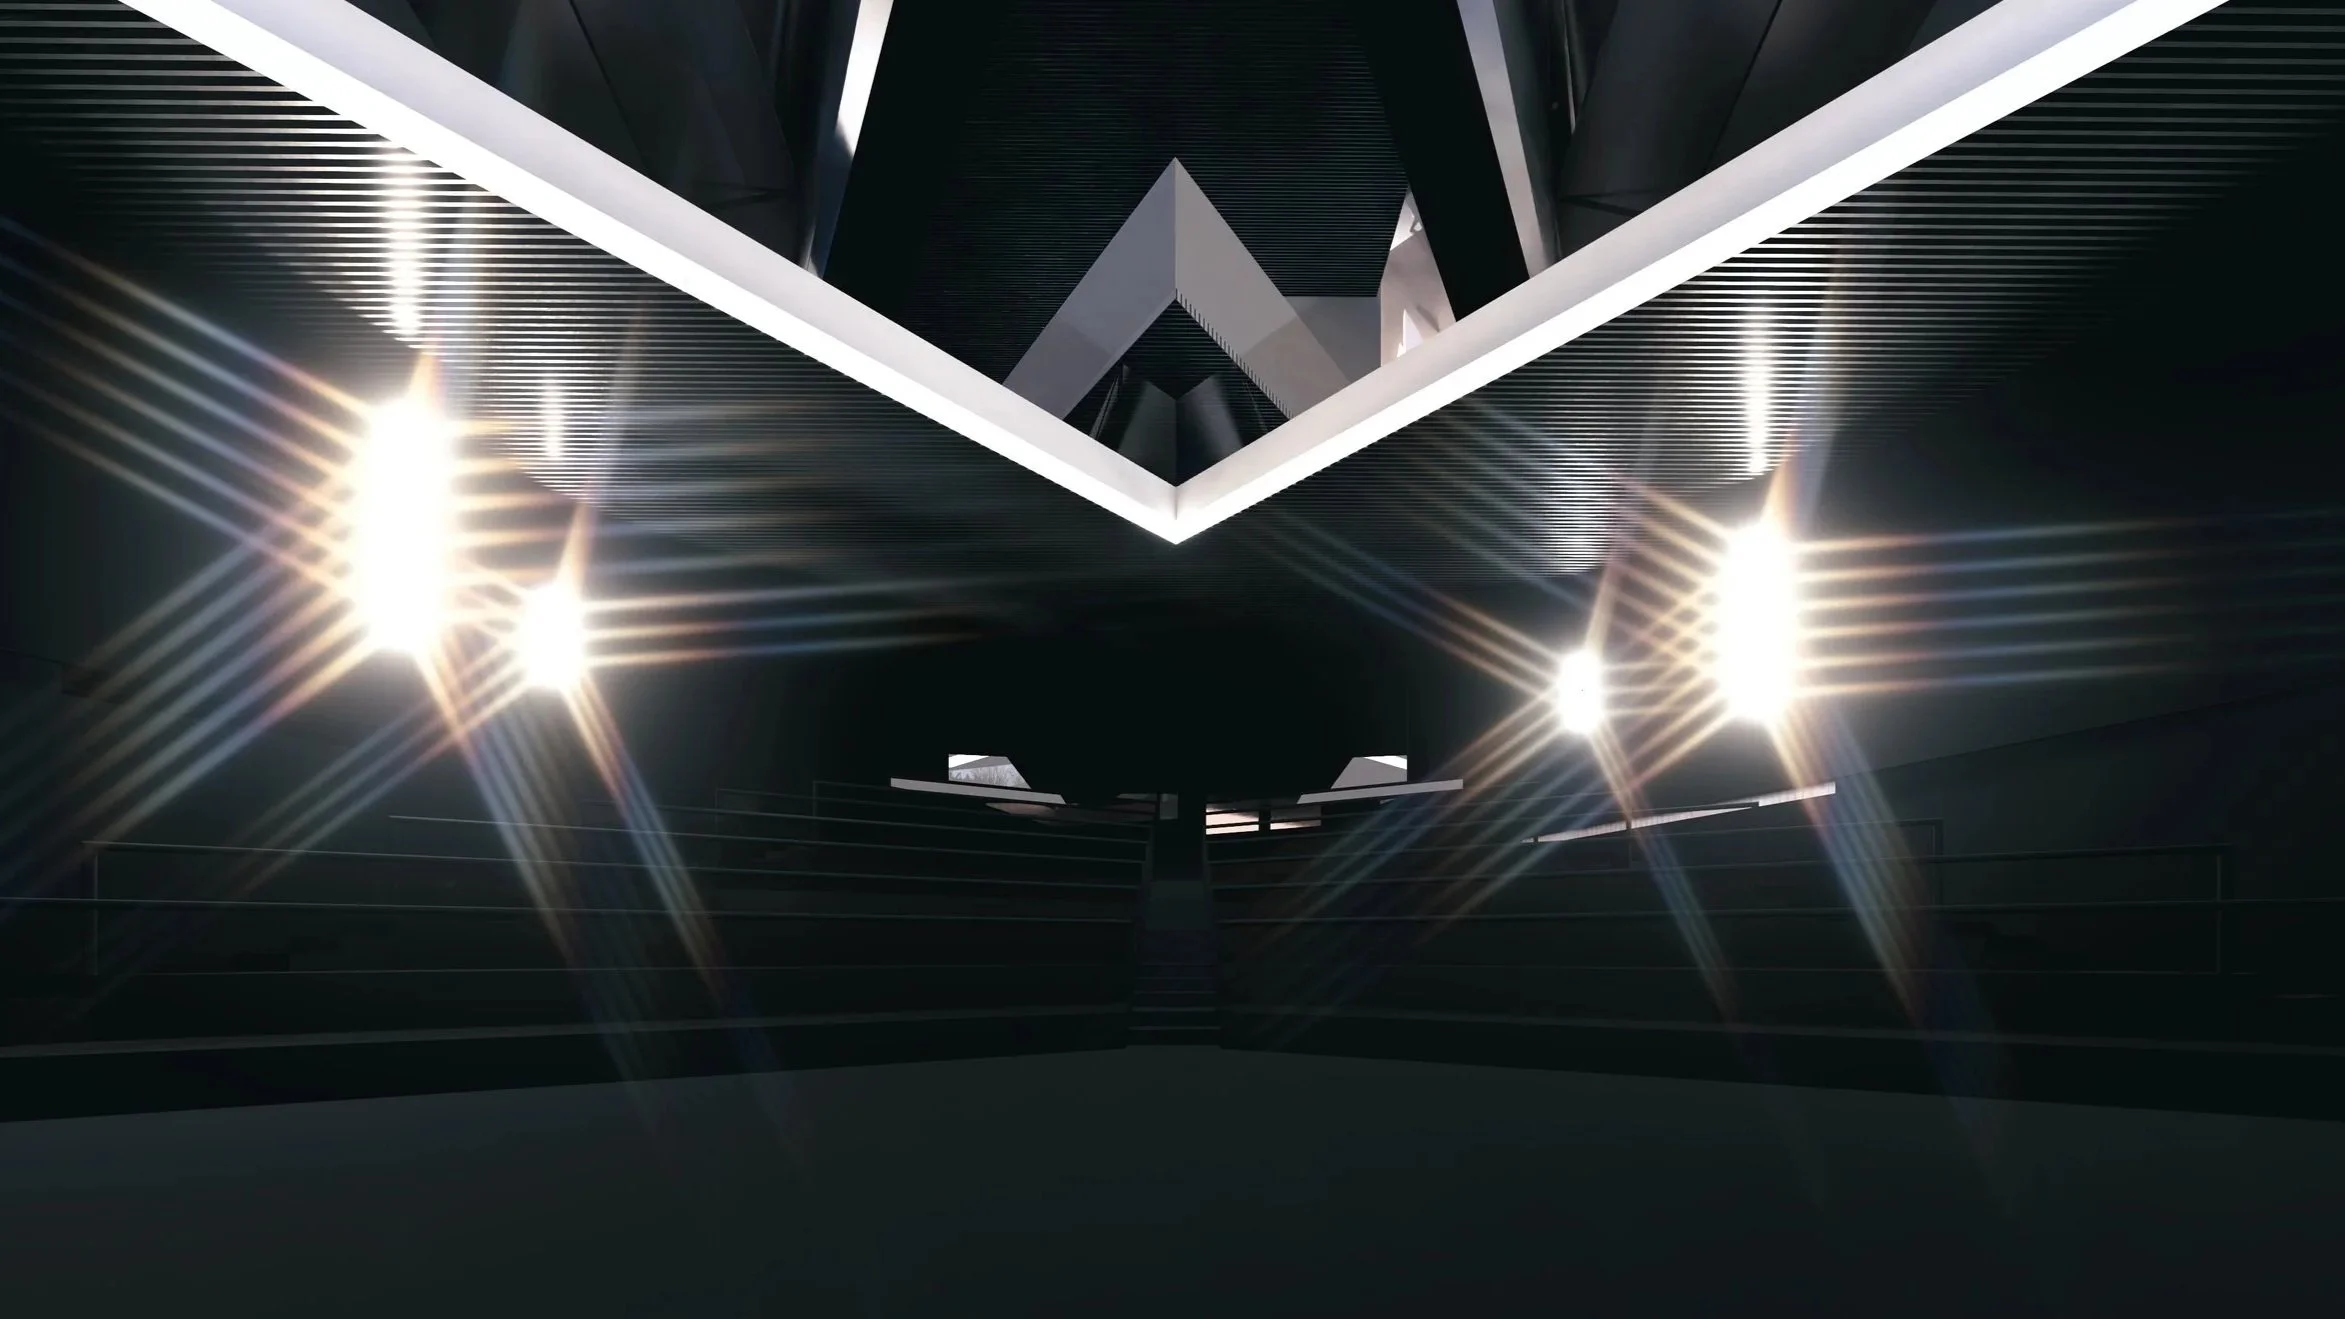
Conceptually derived from Buffalo, New York’s history in steel manufacturing is a structure rooted in the contextual Allen Town community, movement, and culture; aiming to preserve. Allen town in Buffalo NY is renowned for their art activities and has become a cultural center for art creating, preservation, and display. This is emboldened, similar to that of a church being indicative of a communities beliefs and cultures, by STEEL Art Museum. Following this typology, influenced from its history, and being distorted to share a message reflective of contemporary art itself drives the form of the building, and allows for a myriad of environmental and spatial design opportunities.
CONTEMPORARY ART HOUSE
ROOTED IN CONTEXT
DISTORTION
ABSTRACTION
LIGHT
RECYCLABLE
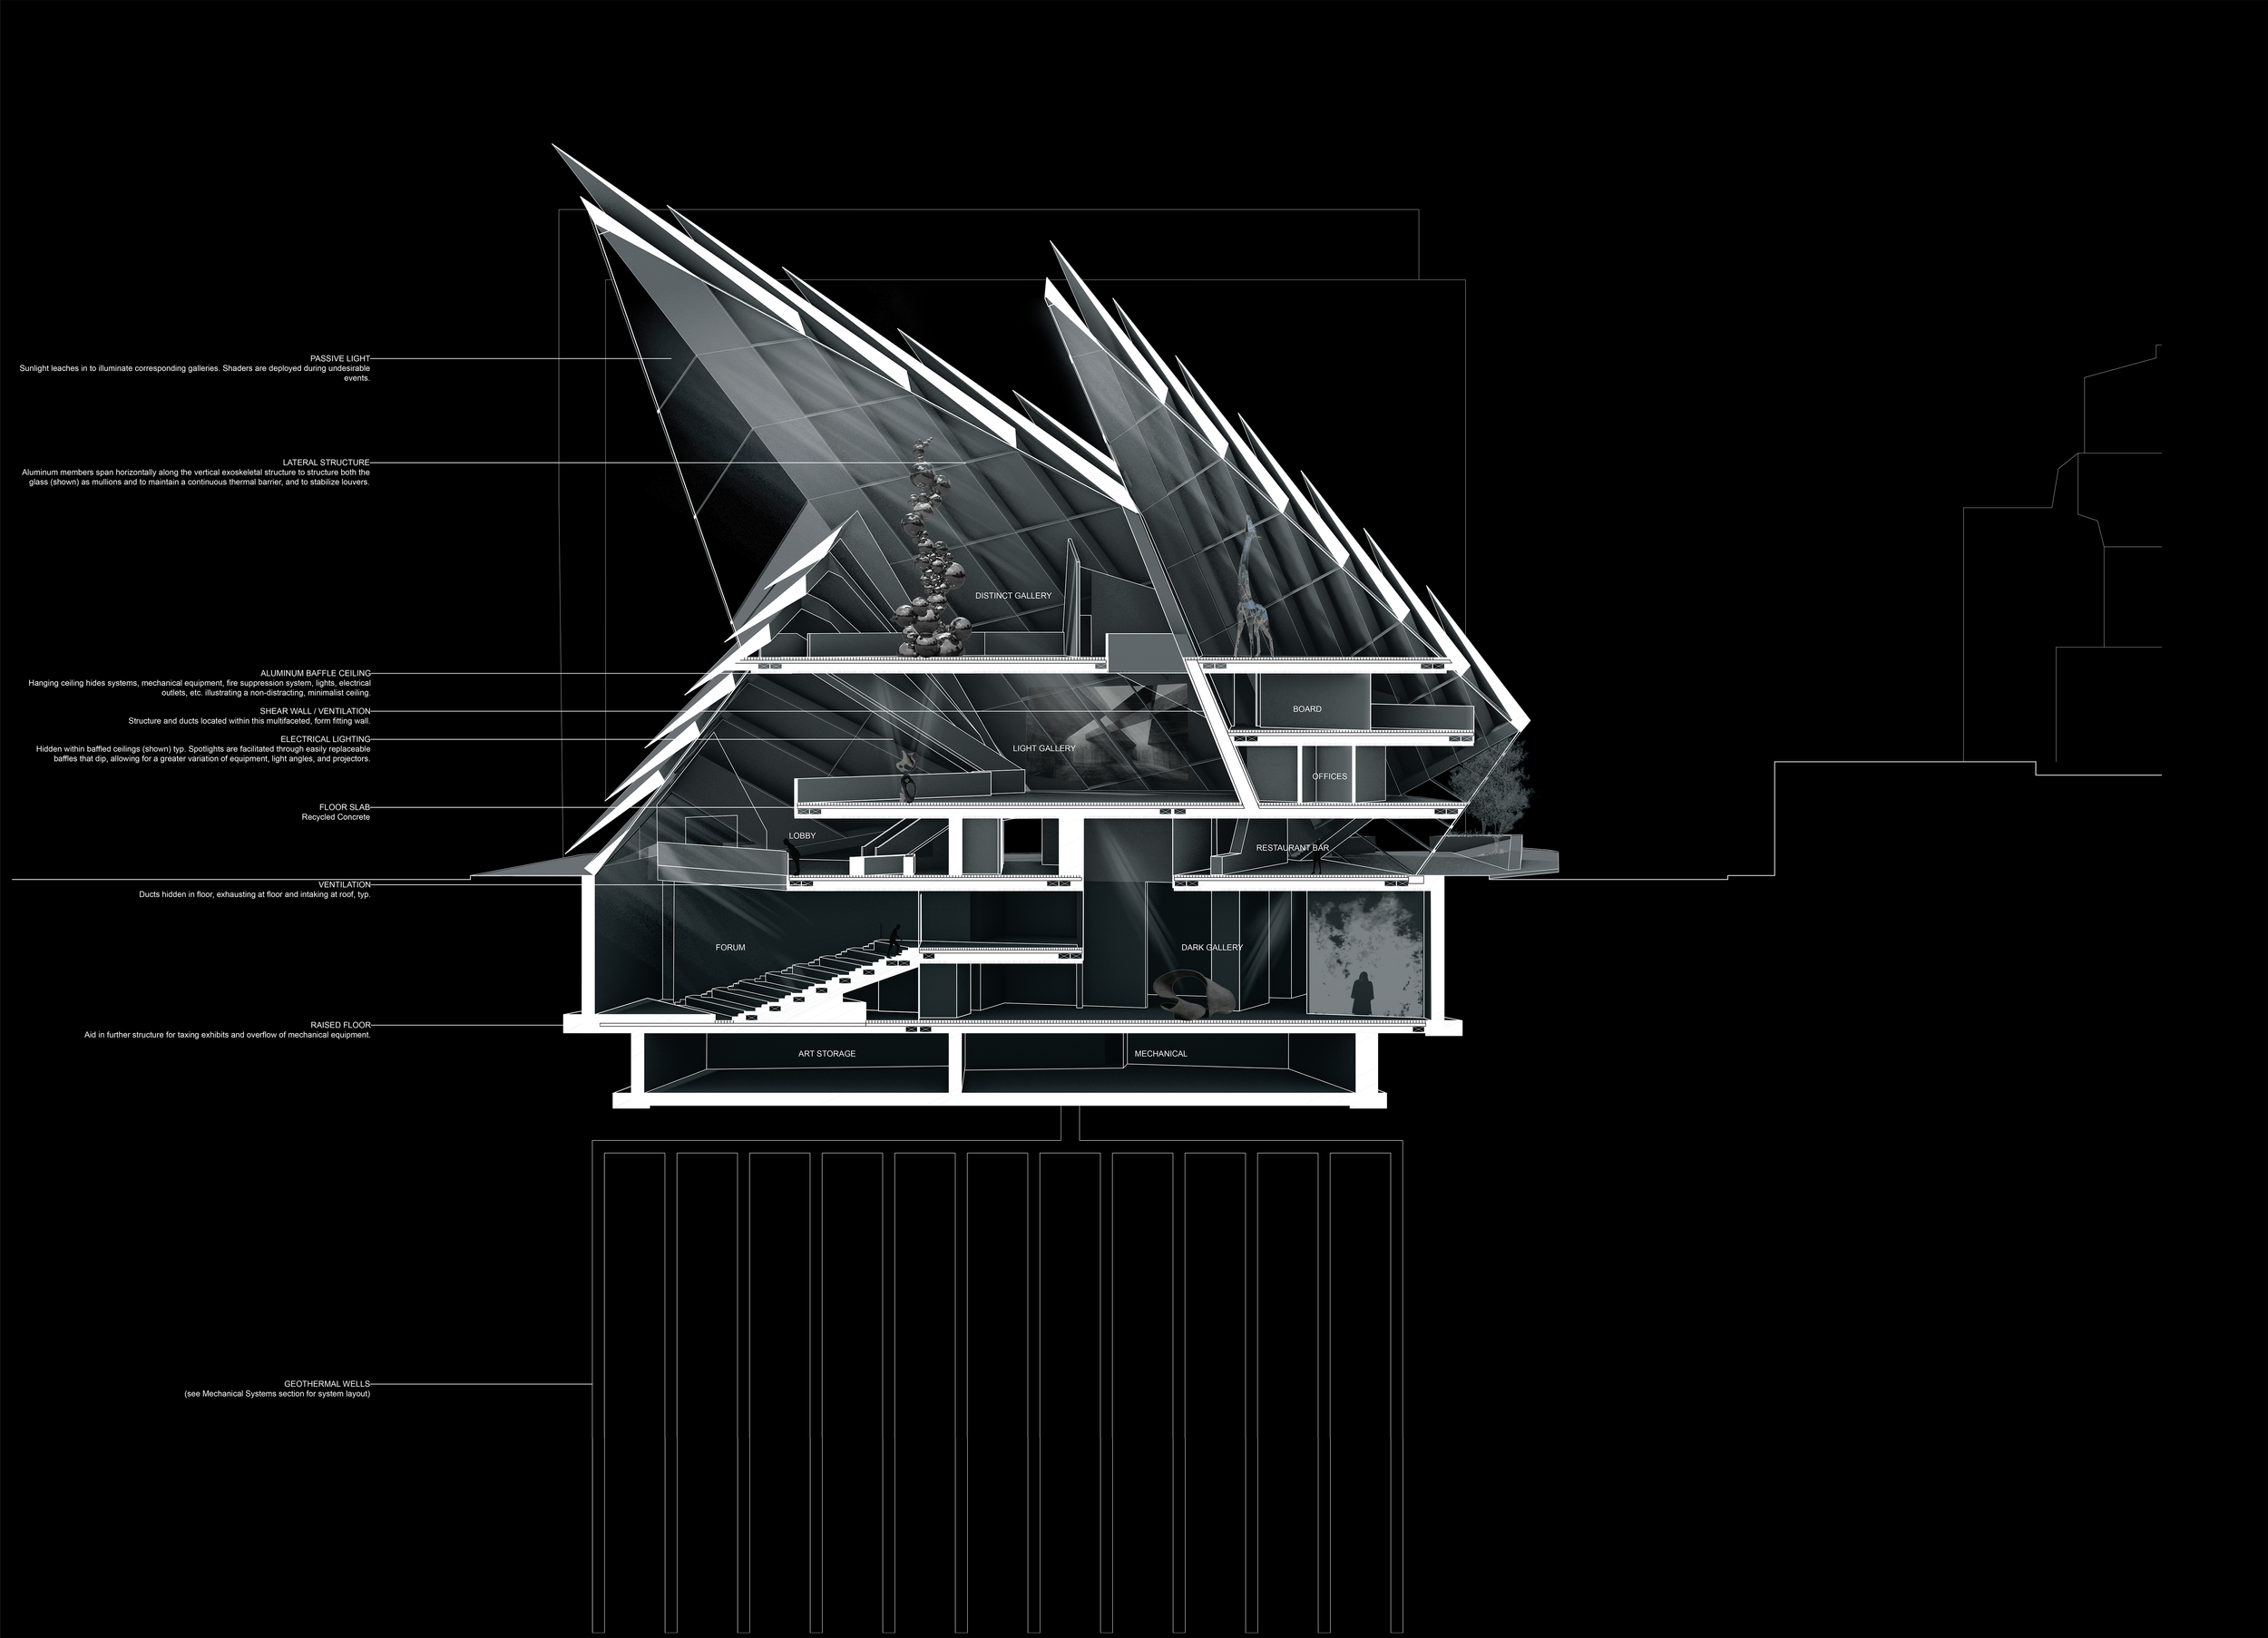
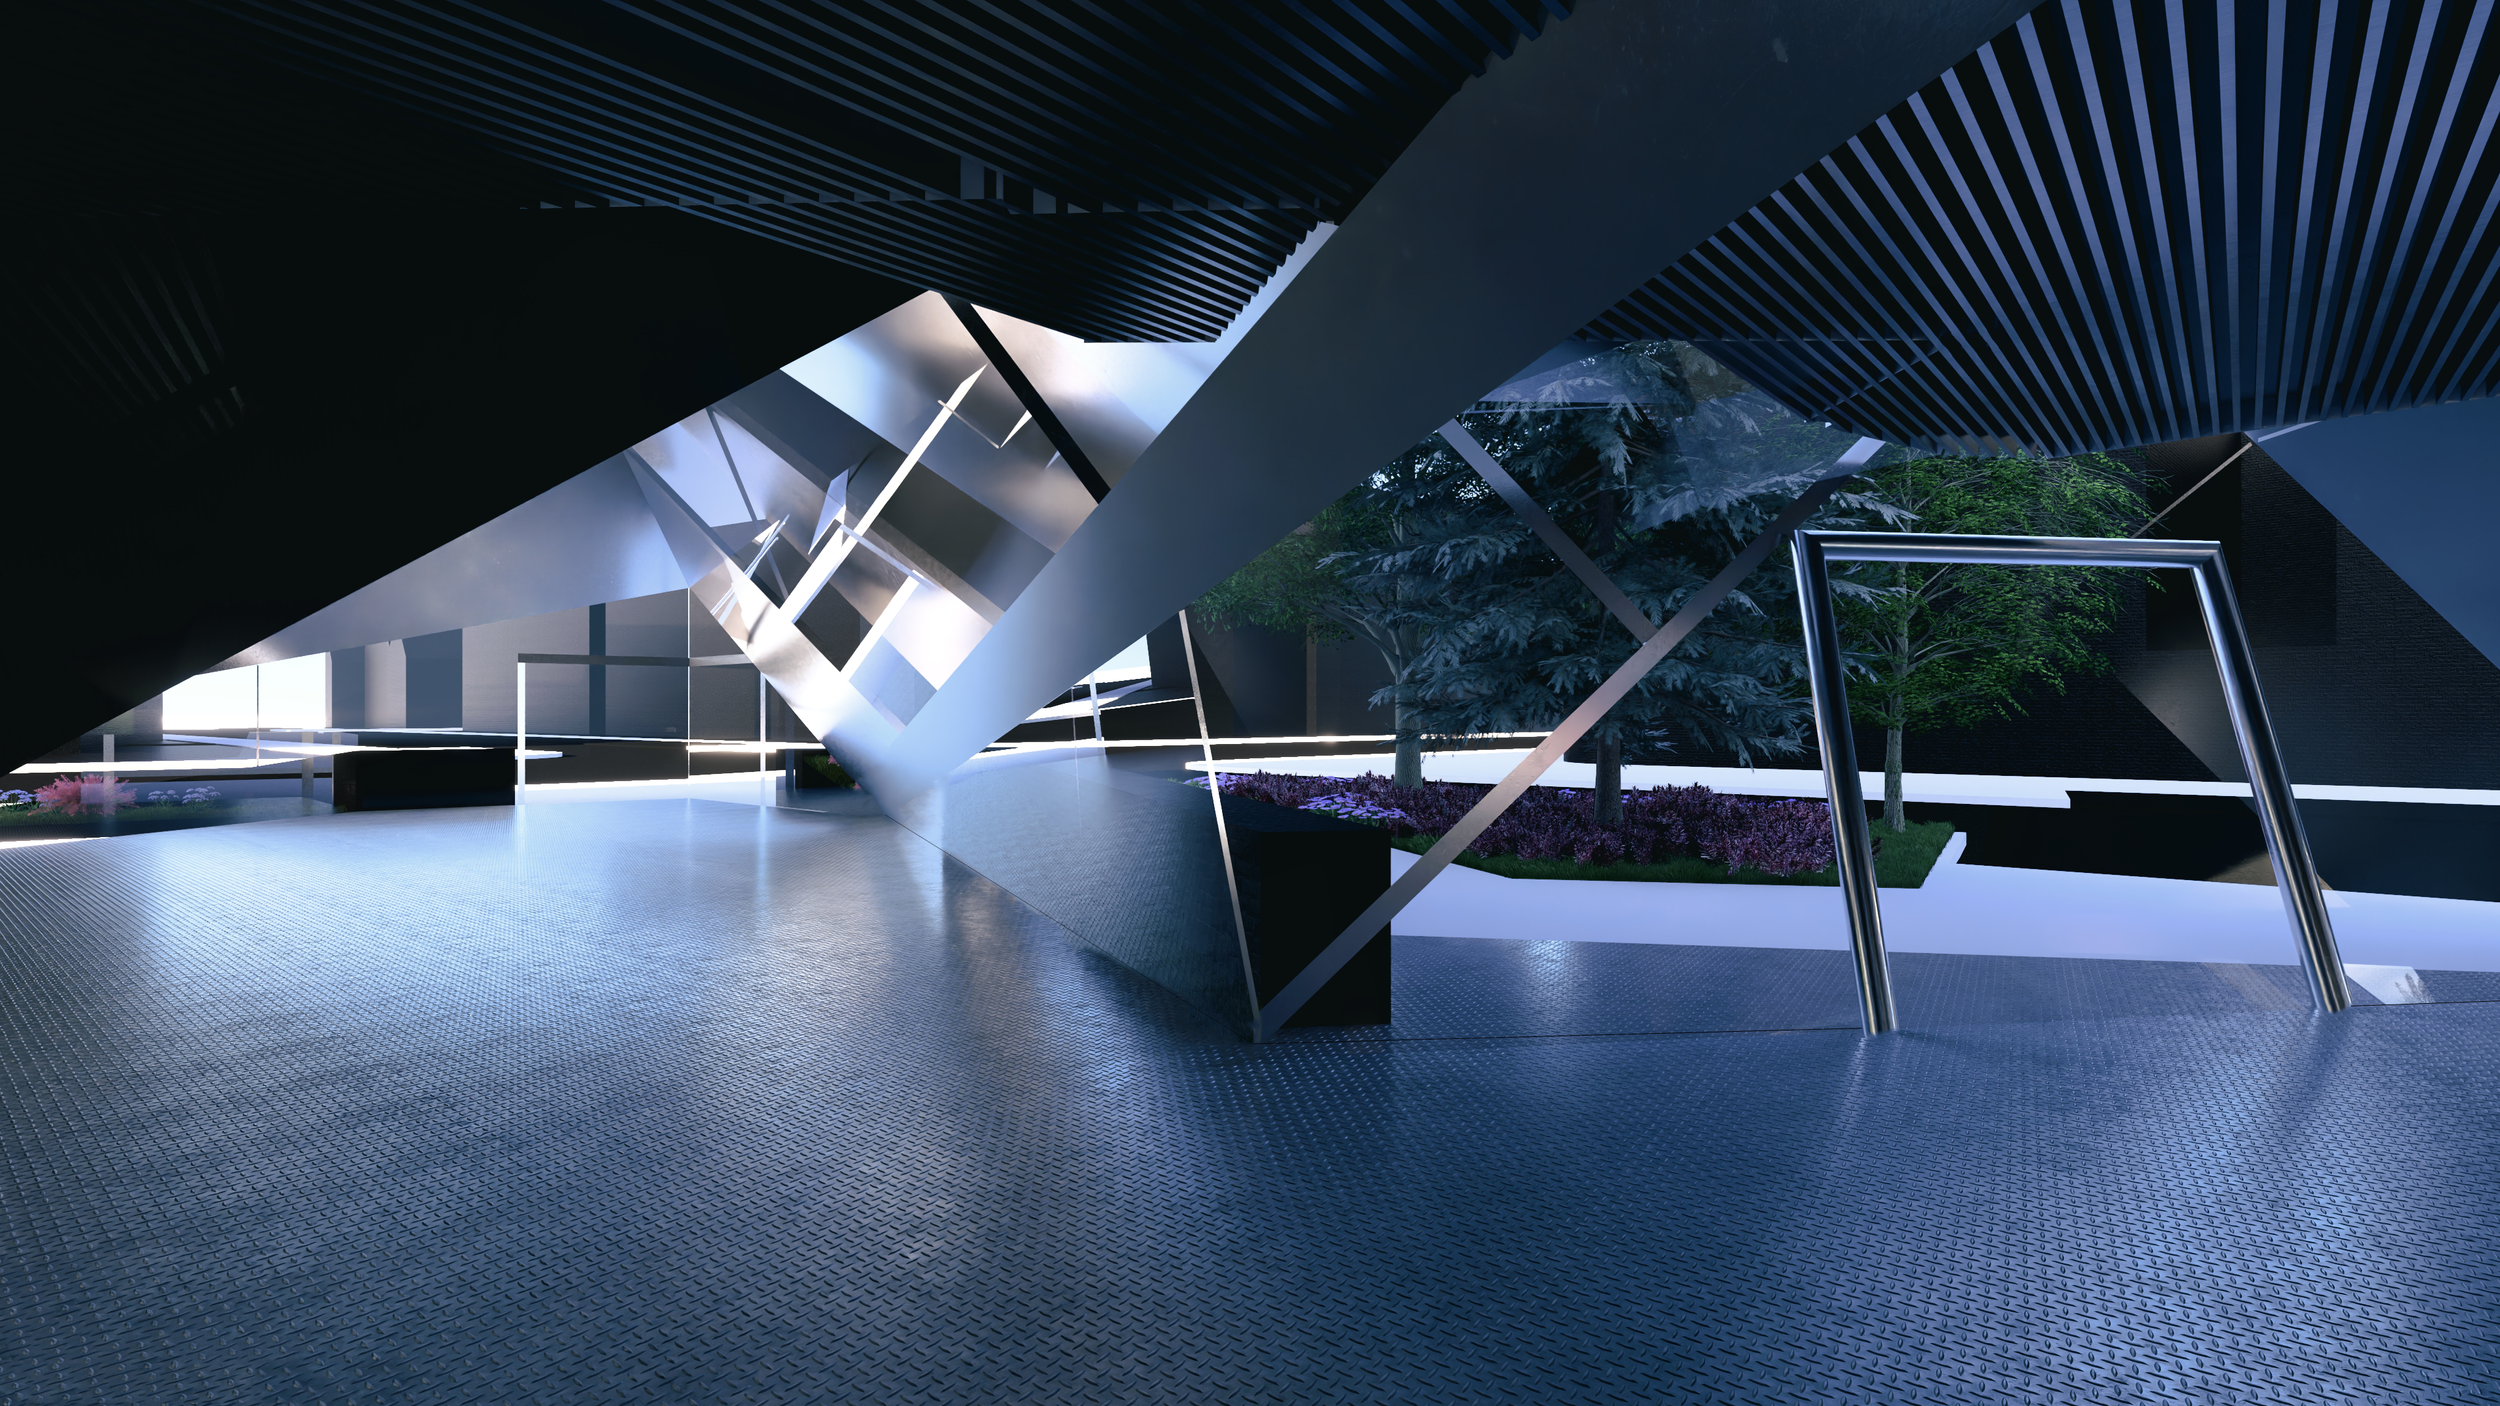
LIGHT AND AIR: Daylight is moderated through the louver system, allowing the museum’s “light” gallery spaces to be fully illuminated by controlled, non-damaging natural light while significantly reducing daytime energy demands associated with artificial lighting. In areas where daylight remains unfiltered, programmatic spaces such as egress stairways and lobby areas are intentionally saturated with natural light. A passive thermal air buffer forms between the exterior fins, reducing heat loss, heat gain, and temperature fluctuations associated with Buffalo’s climatic conditions. Additionally, the angular geometry of the building facilitates the projection of natural daylight into surrounding pedestrian spaces and adjacent urban contexts.
ENERGY USE: The louver and cladding systems are engineered to optimize solar shading and reduce ultraviolet exposure, while the naturally occurring air barrier formed within the fins provides additional insulation against significant temperature fluctuations. These systems are further enhanced by high-performance insulated glazing. Thermal wells deliver efficient heating and cooling performance, reducing peak energy demands and minimizing reliance on the electrical grid and mechanical infrastructure.
MATERIALS AND CONSTRUCTION: While steel was initially considered the primary material for the project’s fin cladding, structural framework, and floor systems, aluminum was ultimately selected due to its reduced environmental impact, malleability, and high recyclability. Furthermore, aluminum provides long-term structural resilience in response to Buffalo’s climatic conditions. Recycled concrete utilizing reclaimed aggregate is incorporated throughout the project, and basement walls and slab systems are insulated with fire-resistant recycled wood fiber insulation. Major structural interventions within both the fins/wings and the primary building form are intentionally mirrored to maximize construction efficiency and reduce material consumption.

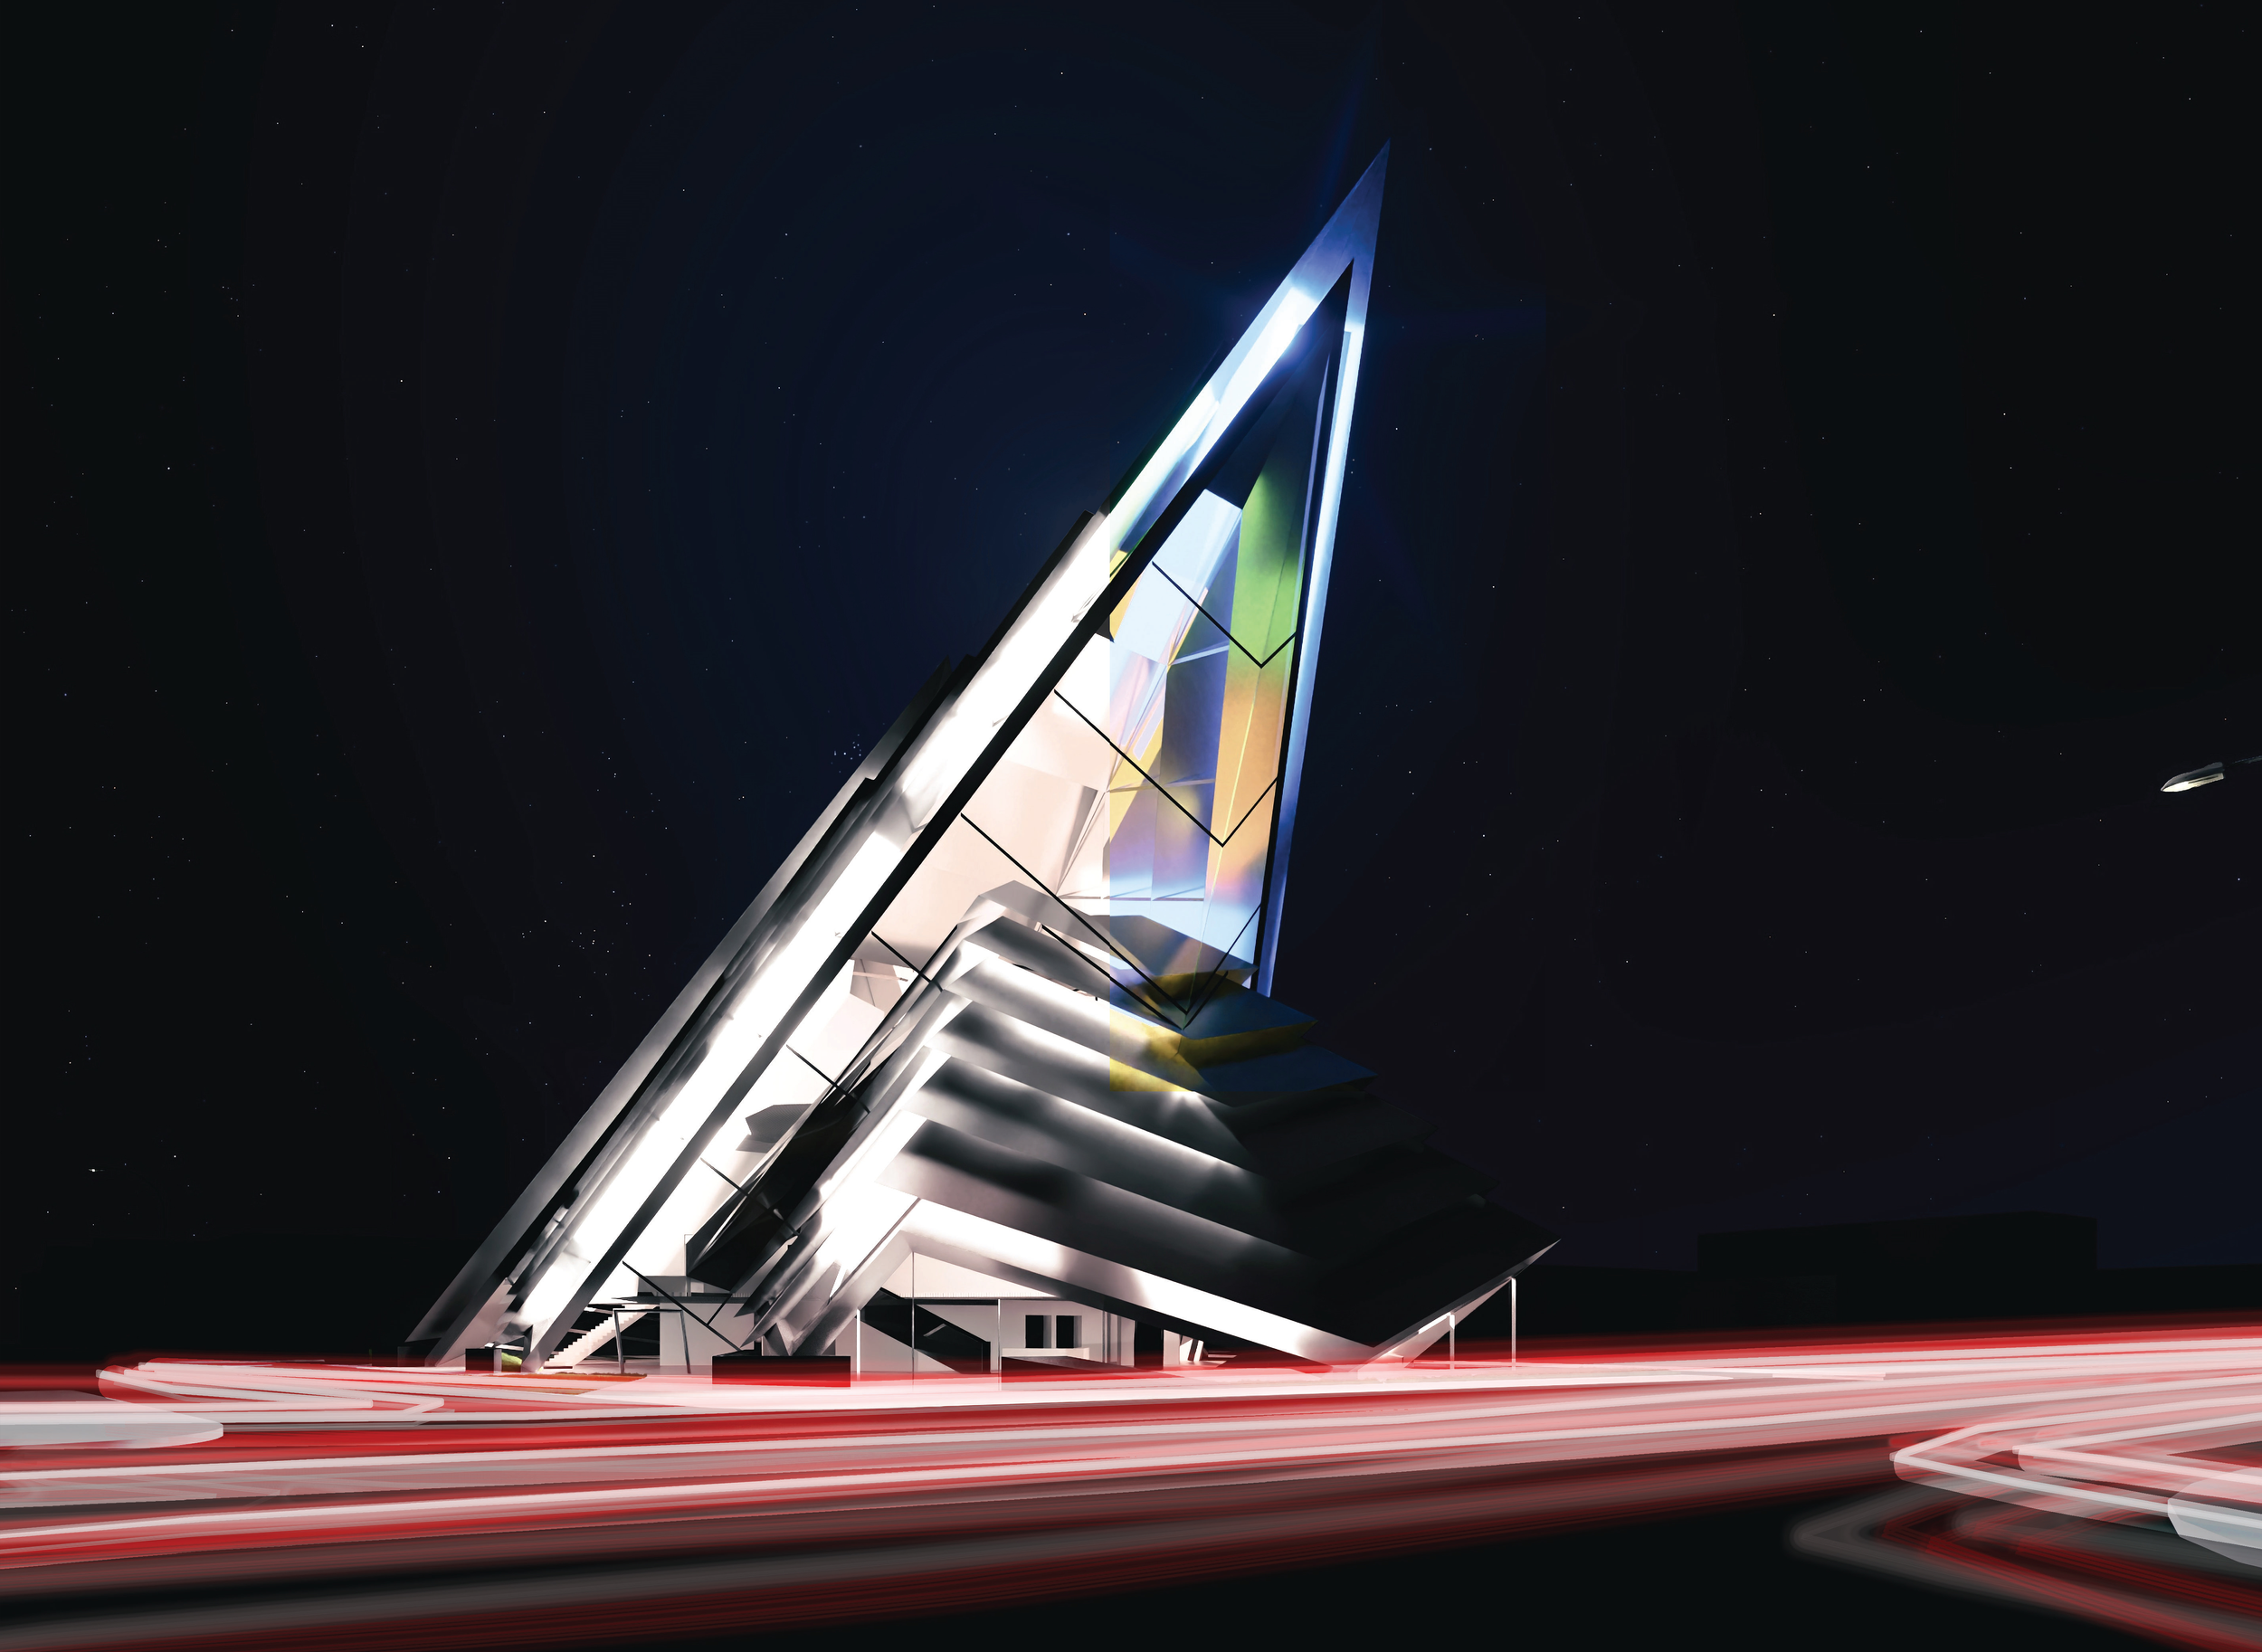
STEEL Art Museum is a pinnacle for culture and context in the epicenter of art for Buffalo NY located in Allen town demonstrated through its material, form, programming, and environment. STEEL pushes design to the forefront, being fueled by practices founded in sustainability. There is a necessity for sustainability as forethought, not an afterthought and this is reflected throughout this project in its Design Specifications.